Building it? The $79 builder's plan dimensions every piece. See sample sheets
Planner checks
28 of 28 automated checks passed · 4 external items remain. Local approval not checked. 1 item for your builder or engineer: seismic design category.
Each bar is how much of its bending or deflection limit a member uses at 30 psf of snow. We stop at 95%: past that, a header or a stud goes to the next size.
Header, 9' x 7' overhead door, front endwall85%of 95% allowed2-2x12, 9' span
Header, walk door, left sidewall42%of 95% allowed2-2x8, 3' 2" span
Header, window, right sidewall40%of 95% allowed2-2x8, 3' 1/2" span
what this design uses room to spare
Green passes the rule or the calculation we checked against, amber asks you to look at something before you build, red fails it. These are preliminary checks, not a structural approval; your local building authority reviews and approves.
PassGround snow load
This plan
30 psf
Needed
70 psf or less
Sources
PassWind speed (ultimate)
This plan
115 mph, Exposure B
Needed
under 140 mph in Exposure B or 130 mph in Exposure C
Sources
PassFrost protection
This plan
264 sq ft and a 9' 5-1/8" eave: exempt, footing 1' deep
Needed
600 sq ft or less, light frame, eave 10 ft or less
Sources
PassDistance to the lot line
This plan
left sidewall 10' from the lot line, its eave edge 9' from it
Needed
an unrated wall 5' or more away, no eave within 2' and no opening within 3' of the line
Sources
ReadPermit and local rules
This plan
264 sq ft detached garage
Needed
a permit above 200 sq ft; your building department's code edition and amendments
Sources
ReadPermit, setbacks and local rules
This plan
Not checked
Needed
Your building department's rules for a detached garage: permit, setbacks, height, frost depth and local amendments
Sources
PassFooting
This plan
12 x 6 in thickened edge poured with the slab, bottom 1' below grade
Needed
at least 12 x 6 in, 12 in below undisturbed ground, sized for 30 psf and a 12' wide building
Sources
PassSlab
This plan
4 in concrete, top 4 in above grade, sloped about 0.125 in per foot to the main door
Needed
at least 3.5 in, sloped to a drain or the vehicle door
Sources
ReadConcrete
This plan
3,500 psi, air-entrained 5 to 7% for severe weathering (picked from your frost depth)
Needed
the strength your weathering region asks for a garage slab
Sources
PassAnchor bolts
This plan
19 bolts, 1/2 in, 7 in into the concrete
Needed
6 ft apart at most, two per plate piece, one within 12 in of each end
Sources
PassHeader, 9' x 7' overhead door
This plan
2-2x12: the portal frame (CS-PF) asks a header at least 3 x 11-1/4 in net; 2 jack studs and 2 full-height studs at each end
Needed
the 9' span at 30 psf
Sources
PassHeader, walk door
This plan
2-2x8, good for 7' 7" at 30 psf and a 12' wide building (roof and ceiling), 1 jack stud and 1 full-height stud at each end
Needed
the 3' 2" span at 30 psf
Sources
PassHeader, window
This plan
2-2x8, good for 7' 7" at 30 psf and a 12' wide building (roof and ceiling), 1 jack stud and 1 full-height stud at each end
Needed
the 3' 1/2" span at 30 psf
Sources
PassTrack room, 9' door
This plan
2' 1-1/8" from the top of the door to the truss bottom chords
Needed
about 16 in for a standard sectional door track and spring
Sources
ReadDoor wind rating, 9' door
This plan
9' x 7', 115 mph, Exposure B
Needed
a door rated at least +13.1 / -14.8 psf
Sources
PassWall beside the 9' door, one side
This plan
1' 6" pier framed as a continuously sheathed portal frame (CS-PF), at least 18 in on a 9 ft wall
Needed
a CS-PF portal frame
Sources
PassWall beside the 9' door, other side
This plan
1' 6" pier framed as a continuously sheathed portal frame (CS-PF), at least 18 in on a 9 ft wall
Needed
a CS-PF portal frame
Sources
PassBraced wall line, front endwall
This plan
2 braced panels, the first 0' from the end, the last 0' from the other end, the largest gap 9'
Needed
a panel within 10' of each end and no more than 20' between panels
Sources
PassBraced wall line, right sidewall
This plan
2 braced panels, the first 0' from the end, the last 0' from the other end, the largest gap 3' 1/2"
Needed
a panel within 10' of each end and no more than 20' between panels
Sources
PassBraced wall line, back endwall
This plan
1 braced panel, the first 0' from the end, the last 0' from the other end, the largest gap 0'
Needed
a panel within 10' of each end and no more than 20' between panels
Sources
PassBraced wall line, left sidewall
This plan
2 braced panels, the first 0' from the end, the last 0' from the other end, the largest gap 3' 2"
Needed
a panel within 10' of each end and no more than 20' between panels
Sources
PassBracing length, front endwall
This plan
4' 6" of braced panels counted (1' 6" CS-PF x 1.5, 1' 6" CS-PF x 1.5)
Needed
4': 3.7 ft for 115 mph and lines 22 ft apart, times 0.93
at most 95 percent of the bending or deflection limit
Sources
Specification
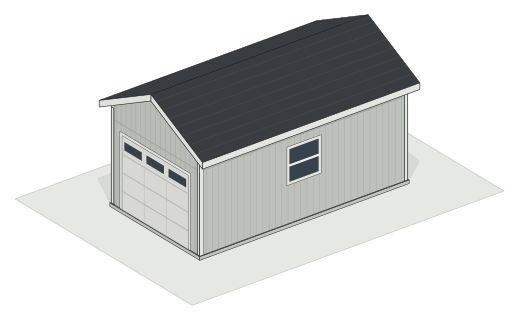
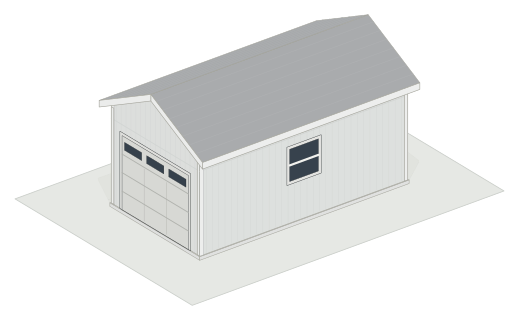
The 12x22 one-car garage, part by part.
The building
Footprint
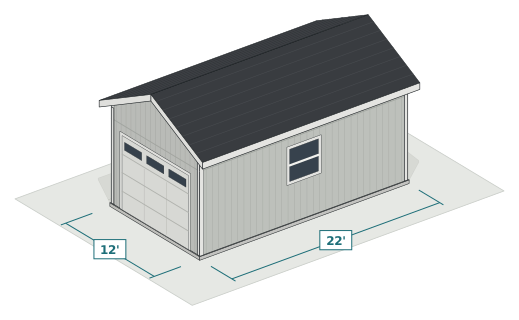
12x22 ft, 264 sq ft
Walls
9' 1-1/8" plate height
Roof
6/12 gable
Doors
9' x 7' overhead, walk door
Size
12' wide x 22' long
Walls
2x4 studs, 9' 1-1/8" plate height
Overhead doors
9' x 7' on the front wall
Windows
1
Loads
30 psf ground snow, 115 mph wind, 36 in frost line
Slab and frame
Slab
4 in, 6.25 cu yd of concrete
Footing
12 in thickened edge
Trusses
12, 12' span
Anchors
19 bolts
Foundation
Slab with a thickened edge, 12 in down, the frost-depth exemption applied
Concrete
6.25 cu yd at 3500 psi, air entrained
Anchor bolts
19
Trusses
12 at 2' on center, 12' span, 1' overhang
Cost and time
What it takes to build.
Materials, about (rounded estimate, before sales tax, delivery, labor and site work)$8,000
Foundation$1,476.36
Lumber$1,167.81
Trusses$2,040.00
Sheathing and siding$1,213.26
Roofing$920.24
Doors and windows$1,022.54
Hardware$129.89
Shelf prices from Lowe's, Home Depot and Summertown Metals, read Sep 30, 2026 to Oct 25, 2026. Trusses and concrete estimated from published ranges. Before sales tax, delivery, labor and site work.
$8,000 is a rounded estimate; the exact sum of the lines is $7,970.10. $4,605.60 of it is 34 lines at shelf prices. $3,364.50 is 4 lines estimated from published ranges ($2,209 to $4,520), kept apart from the shelf prices: the truss maker and the concrete plant quote the final price. Per sq ft of floor: $30.19.
$8,000 is a rounded estimate; the exact sum of the lines is $7,970.10. Not included: sales tax, delivery, permits, site work and excavation, engineering, electrical, door openers, paint and equipment rental.
At shelf prices
$4,605.60
Trusses and concrete, estimated
$3,364.50
Exact sum
$7,970.10
Per sq ft of floor
$30.19
Build time
65 to 95 h
a crew of two, about 4 to 6 working days; a broad reference, not a schedule
Labor if hired, broad reference
$5,280 to $13,200
Separate from the materials.
Foundation$1,476.36
6.25 cubic yards
Ready-mix concrete, 3,500 psi, air-entrained 5 to 7%Estimate: $172 to $200 per cubic yard (ready-mix concrete, delivered, full truck), HomeGuide, concrete cost per yard, Jan 2026; this line $1,075 to $1,250. Includes a short-load charge of $53 per cubic yard, because the order is under 10 cubic yards. Check: a load under 10 cubic yards adds about $53 per yard (same source), already added to this line when the order is that small.
est. $1,163
3.6 cubic yards
Crushed stone base under the slab, 4 inEstimate: $15 to $75 per cubic yard (bulk crushed stone or gravel), HomeGuide, crushed stone and gravel prices, Dec 2025; this line $54 to $270. Check: delivery adds $10 to $25 per ton beyond a free 5-ton, 5-mile minimum (same source).
est. $162
8 pieces
Rebar #4, 20 ft1/2-in x 20-ft Steel #4 Rebar, model 158304. $14.28 per 20 ft bar. Lowe's, Atlanta-Edgewood store, Oct 25, 2026.
$114.24
19 pieces
Anchor bolts, 1/2 x 10 in, with nut and washerHillman 1/2-in x 10-in Galvanized Exterior Coarse Thread Anchor Bolt, model 260262. $1.98 each. Lowe's, Atlanta-Edgewood store, Oct 25, 2026. Closest match: the listing does not say whether a nut and washer come with the bolt.
$37.62
Lumber$1,167.81
2 boards
2x4 pressure-treated, 8 ftWeatherShield 2 in. x 4 in. x 8 ft. #2 Prime Ground Contact Pressure-Treated Southern Yellow Pine Lumber, model 291224. $4.88 each. Home Depot, Hamilton Mill store, Oct 8, 2026.
$9.76
3 boards
2x4 pressure-treated, 16 ftWeatherShield 2 in. x 4 in. x 16 ft. #2 Prime Ground Contact Pressure-Treated Southern Yellow Pine Lumber, model 253920. $14.78 each. Home Depot, Hamilton Mill store, Oct 8, 2026.
$44.34
2 boards
2x12 framing lumber, 10 ft2X12X10 SYP, model SYP21210. $16.45 each. Summertown Metals price list, Hayden, Alabama store, Oct 13, 2026.
$32.90
2 boards
2x8 framing lumber, 8 ft2 in. x 8 in. x 8 ft. #2 Premium Grade Southern Yellow Pine Dimensional Lumber, model 689238. $10.25 each. Home Depot, Hamilton Mill store, Oct 8, 2026.
$20.50
1 board
2x6 framing lumber, 10 ft2 in. x 6 in. x 10 ft. #2 Premium Grade SPF Dimensional Lumber, model 058444. $10.75 each. Home Depot, Hamilton Mill store, Oct 8, 2026.
$10.75
4 boards
2x6 framing lumber, 16 ft2 in. x 6 in. x 16 ft. #2 Premium Grade SPF Dimensional Lumber, model 058447. $17.22 each. Home Depot, Hamilton Mill store, Oct 8, 2026.
$68.88
51 boards
2x4 framing lumber, 10 ft2 in. x 4 in. x 10 ft. #2 Grade SPF Dimensional Lumber, model 6091. $7.36 each. Home Depot, Hamilton Mill store, Oct 8, 2026.
$375.36
5 boards
2x4 framing lumber, 12 ft2 in. x 4 in. x 12 ft. #2 Premium Grade SPF Dimensional Lumber, model 058440. $8.84 each. Home Depot, Hamilton Mill store, Oct 8, 2026.
$44.20
13 boards
2x4 framing lumber, 16 ft2 in. x 4 in. x 16 ft. #2 Grade SPF Dimensional Lumber, model 6091. $11.78 each. Home Depot, Hamilton Mill store, Oct 8, 2026.
$153.14
8 boards
1x6 fascia board, primed, 12 ftPrimeLinx 1x6x12 in. x 6 in. x 12 ft. Radiata Pine Finger Joint Primed Board, model 253192. $24.36 each. Home Depot, Hamilton Mill store, Oct 8, 2026.
$194.88
4 boards
1x4 trim board, primed, 8 ftPrimeLinx 1 in. x 4 in. x 8 ft. Radiata Pine Finger Joint Primed Board, model 252978. $10.22 each. Home Depot, Hamilton Mill store, Oct 8, 2026.
$40.88
4 boards
1x4 trim board, primed, 12 ftTrim Board Primed Finger-Joint (Common: 1 in. x 4 in. x 12 ft.; Actual: .719 in. x 3.5 in. x 144 in.), model 590599. $16.23 each. Home Depot, Hamilton Mill store, Oct 8, 2026.
$64.92
5 boards
1x4 trim board, primed, 16 ftCMPC 1 in. x 4 in. x 16 ft. Radiata Pine Finger Primed Softwood Boards, model 253266. $21.46 each. Home Depot, Hamilton Mill store, Oct 8, 2026.
$107.30
Trusses$2,040.00
10 trusses
Common trussesEstimate: $90 to $250 per truss (wood truss, 4/12 to 6/12, material only), HomeGuide, roof truss prices by span, Jan 2026; this line $900 to $2,500. Check: Summertown Metals lists stock 30 ft 4/12 wood trusses at $139 to $153.60 and 40 ft at $200 to $213.52 (5 ft spacing, read Oct 13, 2026); trusses for your loads and spacing come from the truss maker's quote.
est. $1,700
2 trusses
Gable-end trussesEstimate: $90 to $250 per truss (wood truss, 4/12 to 6/12, material only), HomeGuide, roof truss prices by span, Jan 2026; this line $180 to $500. Check: Summertown Metals lists stock 30 ft 4/12 wood trusses at $139 to $153.60 and 40 ft at $200 to $213.52 (5 ft spacing, read Oct 13, 2026); trusses for your loads and spacing come from the truss maker's quote.
est. $340
Sheathing and siding$1,213.26
21 sheets
Panel siding, APA-rated plywood, 19/32 in, 4 x 8 ftPlytanium Plywood Siding Panel T1-11 8 IN OC (Nominal: 19/32 in. x 4 ft. x 8 ft.), model 113699. $46.78 each. Home Depot, Hamilton Mill store, Oct 8, 2026.
$982.38
8 pieces
Z-flashing for the siding joint, 10 ftUnion Corrugating 2.0-in x 0.63-in x 120.0-in Galvanized steel Z Flashing, model GZ. $3.48 each. Lowe's, Atlanta-Edgewood store, Oct 8, 2026.
$27.84
14 sheets
OSB roof sheathing, 7/16 in, 4 x 8 ftOSB 7/16 Application as 4ft. X 8 ft. Sheathing Panel, model 386081. $13.63 each. Home Depot, Hamilton Mill store, Oct 8, 2026.
$190.82
2 packs
Panel sheathing clips (H-clips), 7/16 in, pack of 50Simpson Strong-Tie PSCL 7/16 in. 20-Gauge Galvanized Panel Sheathing Clip (50-Qty), model PSCL 7/16-R50. $12.22 per pack of 50. 1 x per pack of 50. Home Depot, Hamilton Mill store, Oct 8, 2026.
$12.22
Roofing$920.24
1 roll
Synthetic roof underlayment, roll of about 900 sq ftTAMKO Synthetic Guard 42-in x 286-ft 905.67-sq ft Synthetic Roof Underlayment, model SG10-TMCO. $108 each. Lowe's, Atlanta-Edgewood store, Oct 8, 2026.
$108.00
12 bundles
Asphalt shingles, bundle of about 33 sq ftGAF Timberline HDZ Cliffside Algae Resistant Architectural Roof Shingles (33.33-sq ft per Bundle), model 0409214. $51.98 each. Lowe's, Atlanta-Edgewood store, Oct 8, 2026.
$623.76
1 bundle
Starter strip shingles, bundle of 120 ftGAF Pro-Start Black Starter Roof Shingles (120-lin ft per Bundle), model 1126000. $54.98 each. Lowe's, Atlanta-Edgewood store, Oct 8, 2026.
$54.98
1 bundle
Hip and ridge cap shingles, bundle of 25 ftGAF Seal-A-Ridge AS Class 4 Barkwood Algae Resistant Hip Ridge Roof Shingles (25-lin ft per Bundle), model 0855070. $57.78 each. Lowe's, Atlanta-Edgewood store, Oct 8, 2026.
$57.78
9 pieces
Drip edge, 10 ftUnion Corrugating 2.38-in x 10-ft Silver Galvanized steel Drip Edge, model G45TSRE. $6.08 each. Lowe's, Atlanta-Edgewood store, Oct 8, 2026.
$54.72
2 boxes
Roofing nails, 1-1/4 in, 5 lb boxEverbilt 1-1/4 in. x 3D Electro-Galvanized Non-Collated Roofing Nails 5 lbs. (1010-Count), model EB0132075. $21 per 5 lb box. 1 x per 5 lb box. Home Depot, Bronx Terminal store, Sep 30, 2026.
$21.00
Doors and windows$1,022.54
1 door
Overhead door, 9' x 7', sectional, with track and springWayne Dalton Classic Steel Model 8000 9-ft x 7-ft White Single Garage Door, model WD8000CW97. Lowe's, Atlanta-Edgewood store, Oct 25, 2026.
$479.00
1 door
Prehung steel walk door, 36 x 80 inWalk Door-PLYCO Universal 3/0 Steel Double Bore [PLYHD30U] Kit, model PLY3/0STEELUKIT. $400.18 each. Summertown Metals price list, Hopkinsville, Kentucky store, Oct 13, 2026.
$400.18
1 window
Window, 3 x 3 ft, single hung, with nailing fin3030 Single Hung Window, No Grids with Low E and Argon, White Kit, model 3030WSHLEAKIT. $143.36 each. Summertown Metals price list, Hopkinsville, Kentucky store, Oct 13, 2026. Closest match: a 3 x 3 ft vinyl single-hung window kit from a steel building supplier, the size the garage plan draws; check the rough opening on the kit before you frame it.
$143.36
Hardware$129.89
3 boxes
Framing nails, 16d common, 5 lb boxFas-n-Tite 3-1/2-in 8-Gauge Hot-dipped galvanized Common Nails, 223 per box (5 lb), model 16HGC5. $26.98 per 5 lb box. 1 x per 5 lb box. Lowe's, Atlanta-Edgewood store, Oct 8, 2026.
$26.98
5 boxes
Siding nails, 8d galvanized, 5 lb boxGrip-Rite 2-1/2 in. x 11-1/2-Gauge 8-penny Exterior Galvanized Spiral Shank Siding Nails 5 lb. Box, model 8HGSTHS5. $18.87 per 5 lb box. 1 x per 5 lb box. Home Depot, Bronx Terminal store, Sep 30, 2026.
$18.87
2 boxes
Sheathing nails, 8d common, 5 lb boxGrip-Rite 2-1/2 in. x 10-1/4-Gauge 8-penny Exterior Galvanized Smooth Shank Common Nails 5 lb. Box, model 8HGC5. $26.98 per 5 lb box. 1 x per 5 lb box. Home Depot, Bronx Terminal store, Sep 30, 2026.
$26.98
24 pieces
Hurricane ties, H2.5A or equal, one at each truss endSimpson Strong-Tie H2.5A 18-Gauge ZMAX Galvanized Hurricane Tie, model H2.5AZ. $0.98 each. Home Depot, Bronx Terminal store, Sep 30, 2026.
$23.52
2 pieces
Tension strap for a portal frame header, 1,000 lb or moreSimpson Strong-Tie MSTA 24 in. 18-Gauge ZMAX Galvanized Medium Strap Tie, model MSTA24Z. $3.28 each. Home Depot, Hamilton Mill store, Oct 25, 2026.
$6.56
1 box
Portal frame nails, 8d common, 5 lb boxGrip-Rite 2-1/2 in. x 10-1/4-Gauge 8-penny Exterior Galvanized Smooth Shank Common Nails 5 lb. Box, model 8HGC5. $26.98 per 5 lb box. 1 x per 5 lb box. Home Depot, Bronx Terminal store, Sep 30, 2026.
$26.98
A broad reference from published price guides, not a quote or a forecast for your site.
Prices differ by store and by week: size your own garage in the garage cost calculator, which runs the same numbers.
Free and paid, side by side
Design it free. Build it from the $79 plan.
Free
On this page and in the designer, no account
This design in 3D, and every change you make to it
Every planner check, with its rule and source
Cost estimate
About $8,000 in materials, line by line, on this page. See the estimate
Summary PDF
The design, its checks and its materials list on a few pages. A summary, not the build drawings.
You check out in the designer, with this design loaded. If the plan has an error, we fix it or refund you within 30 days. Guarantee terms.
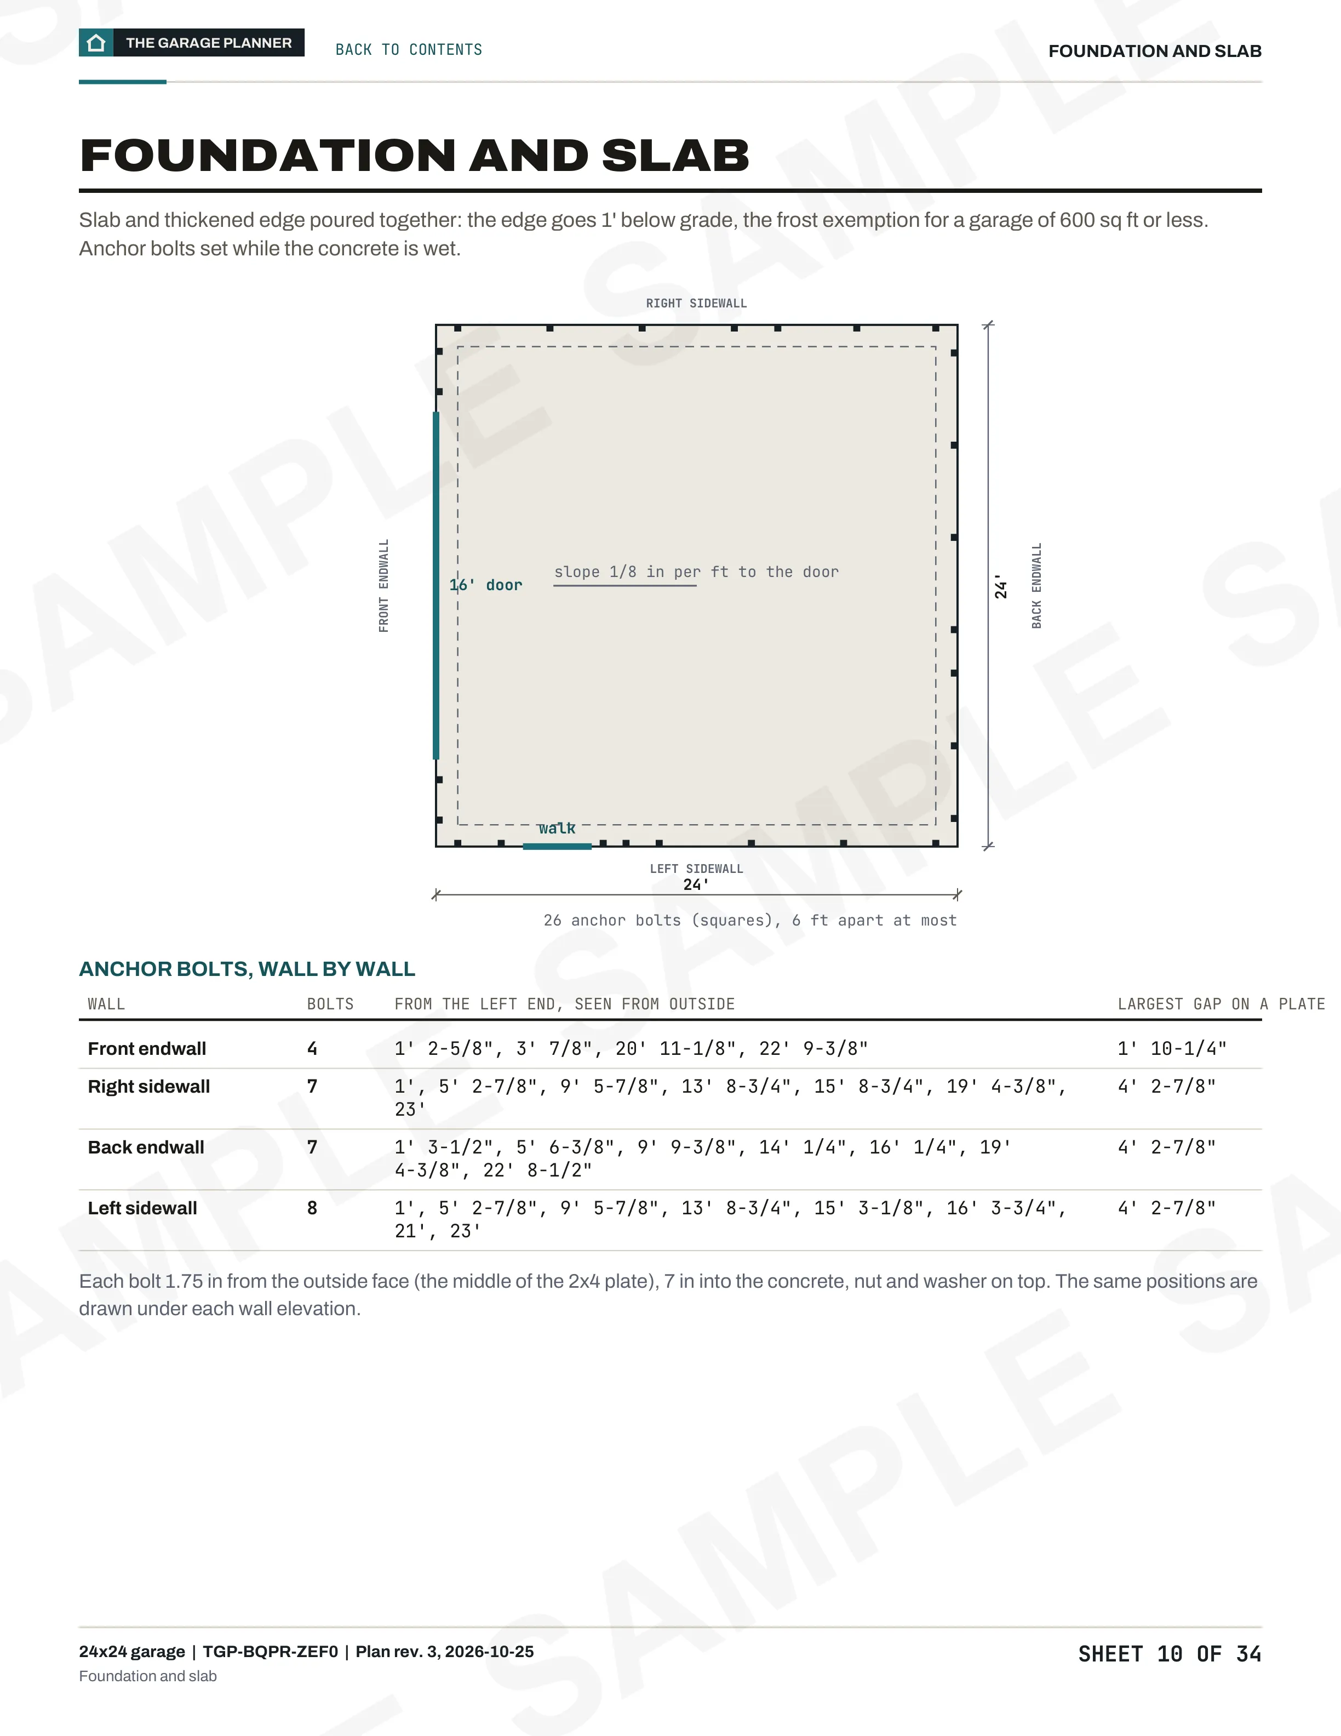
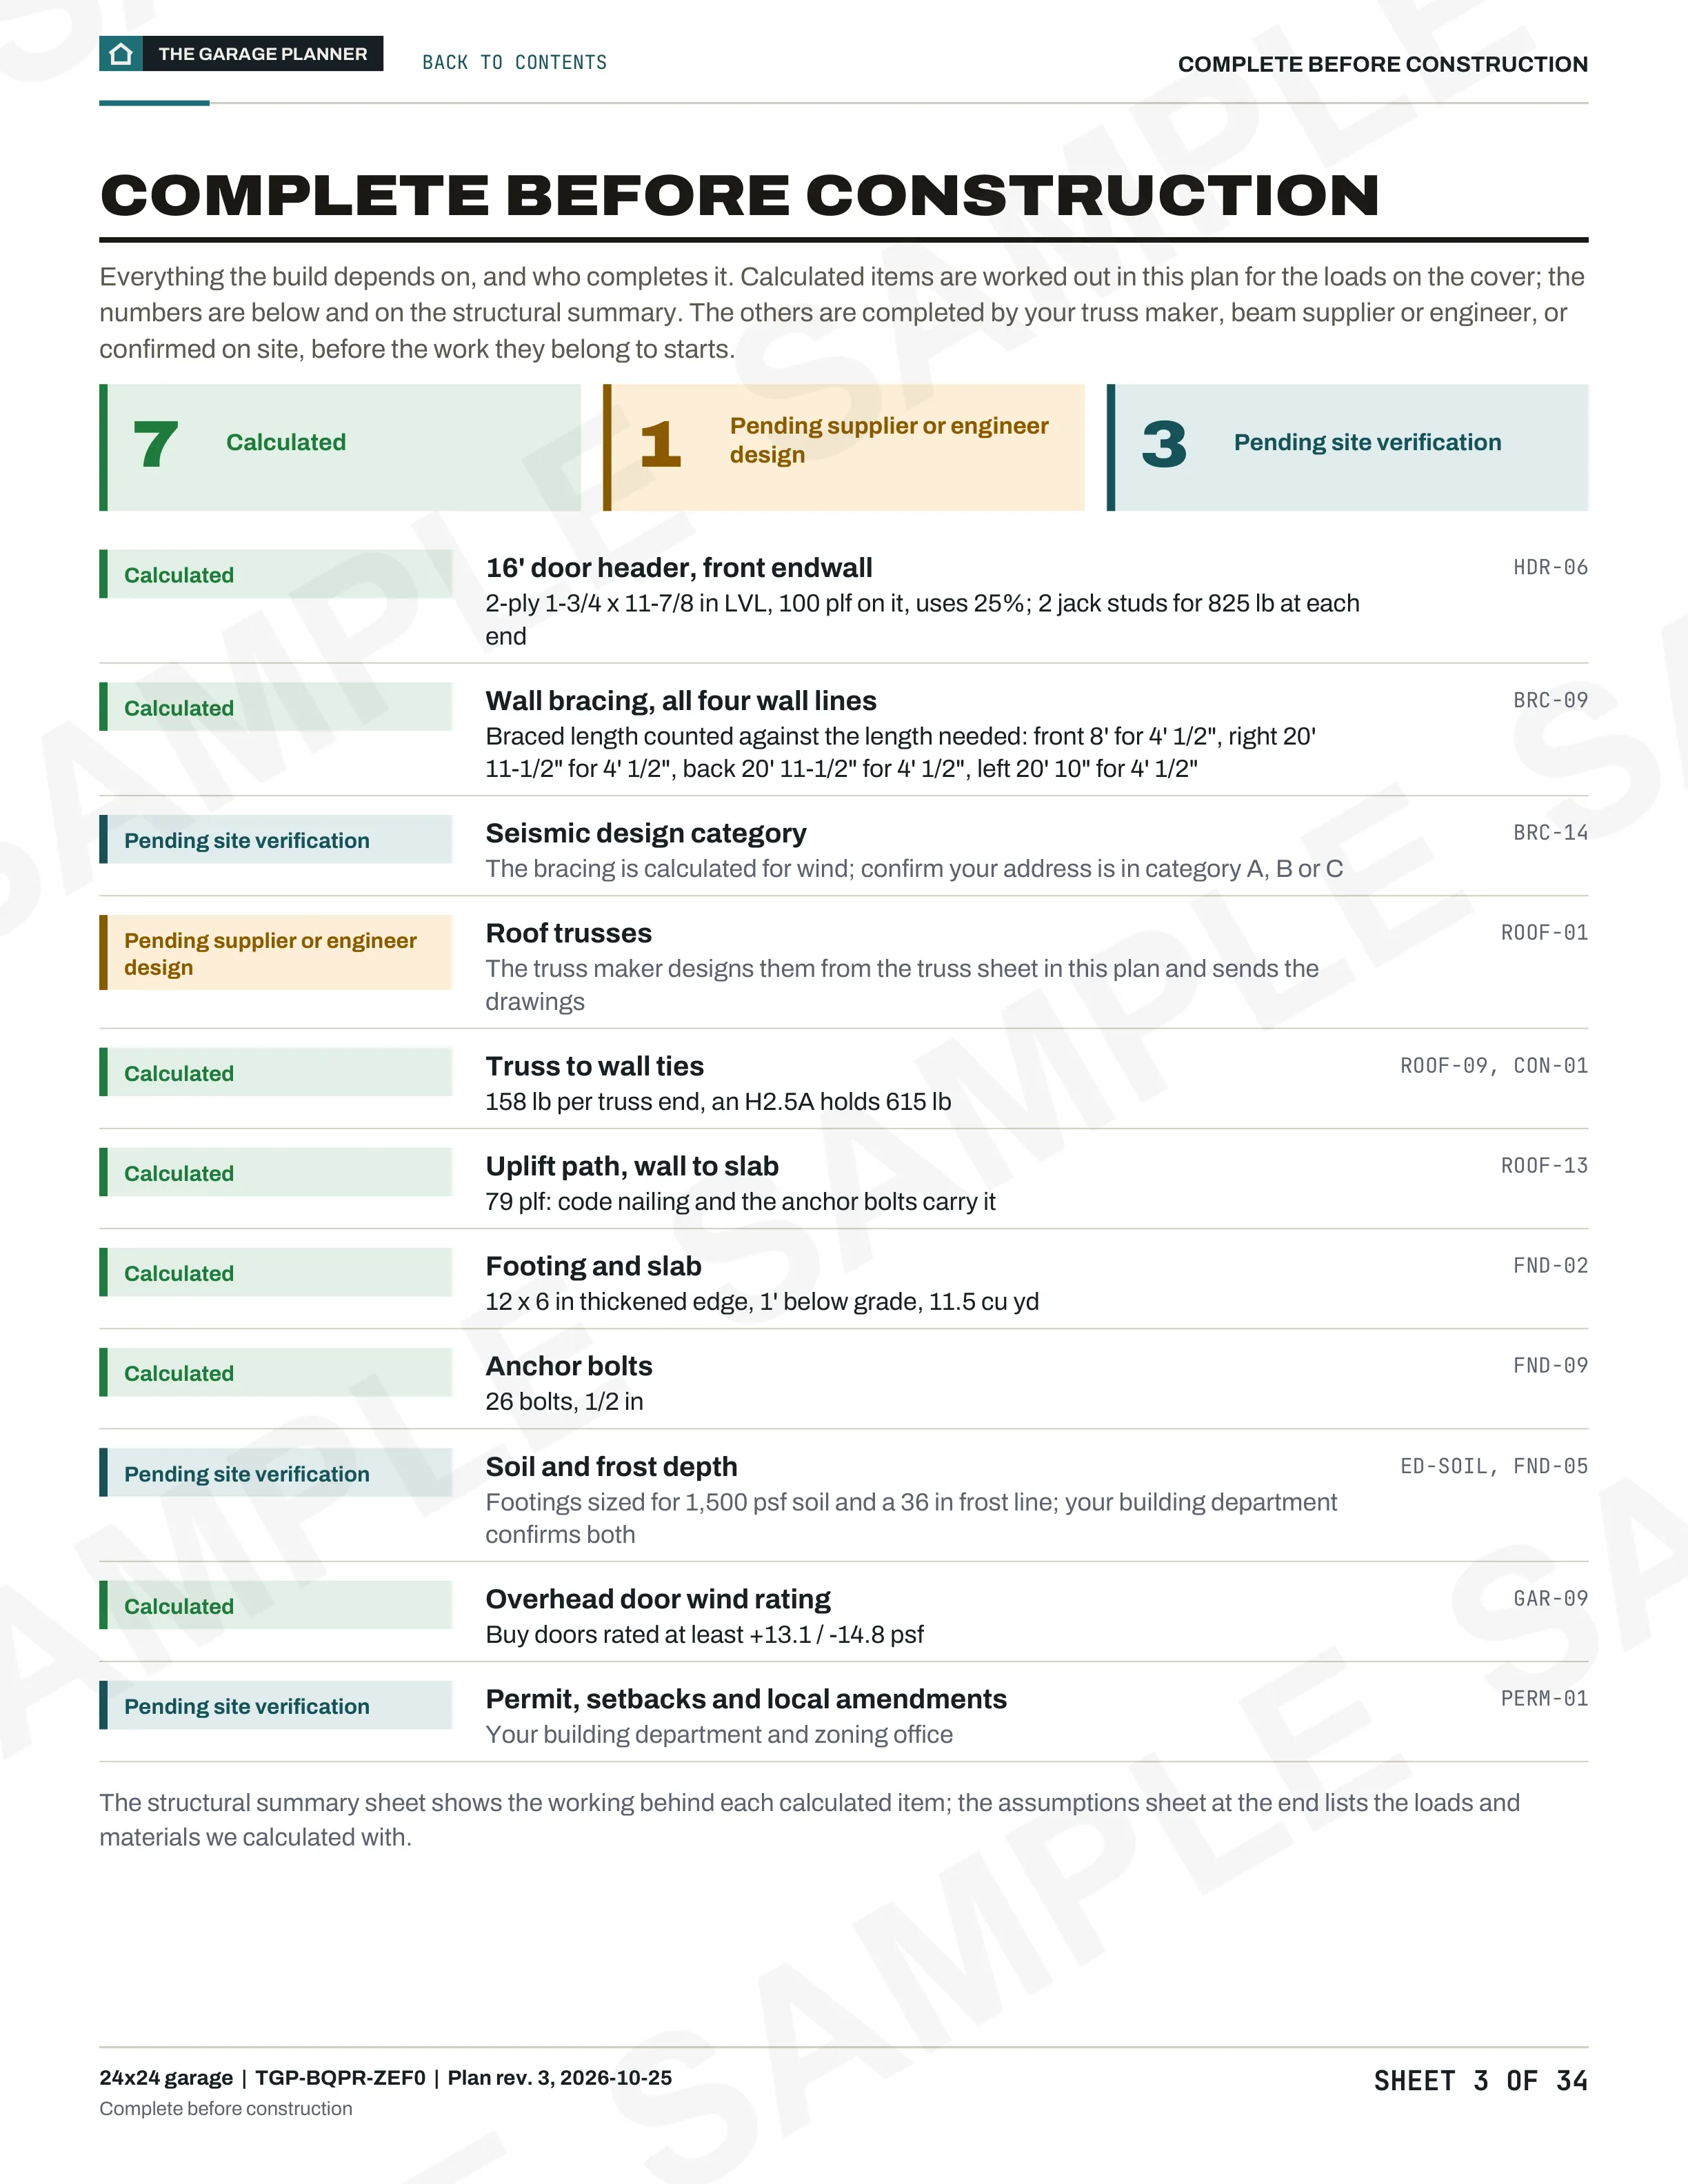
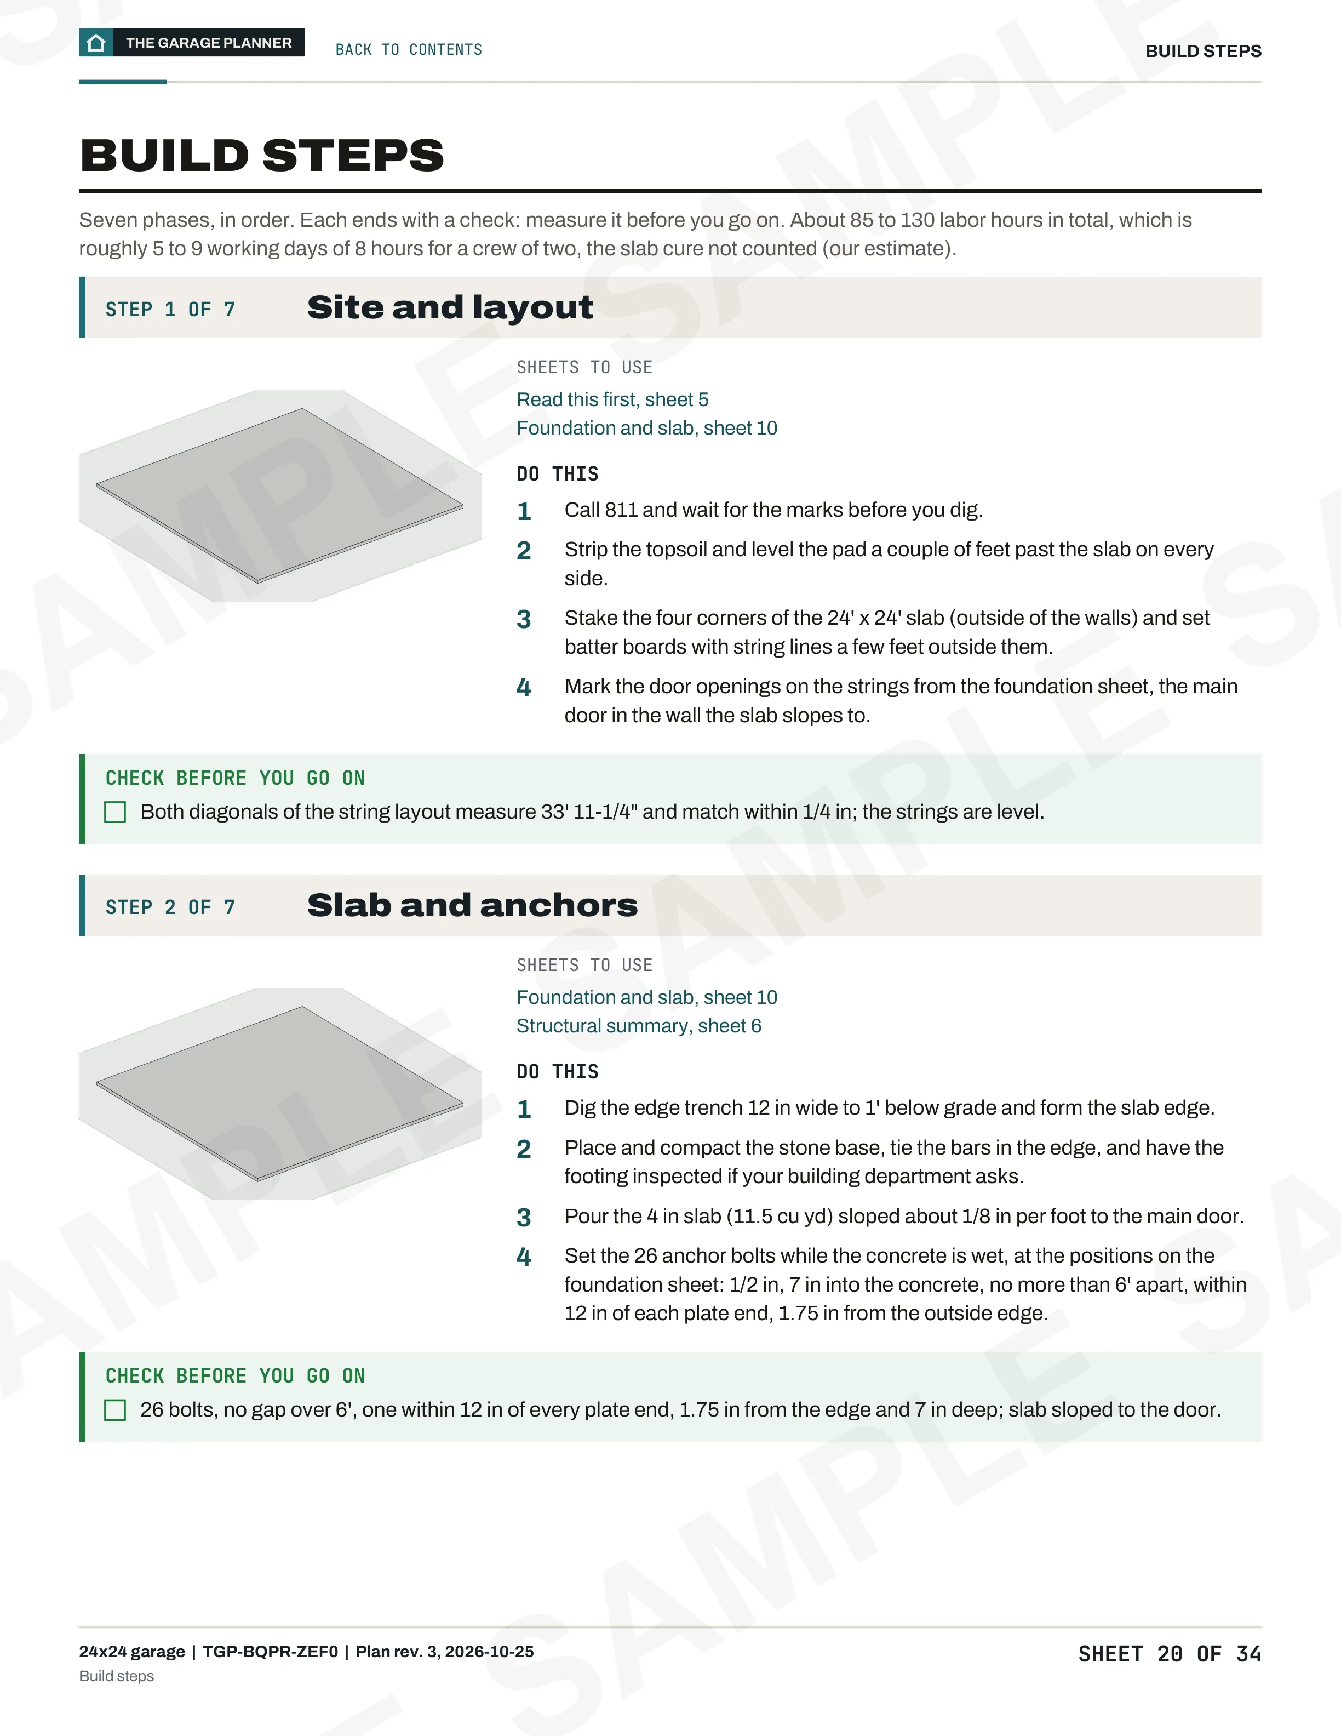
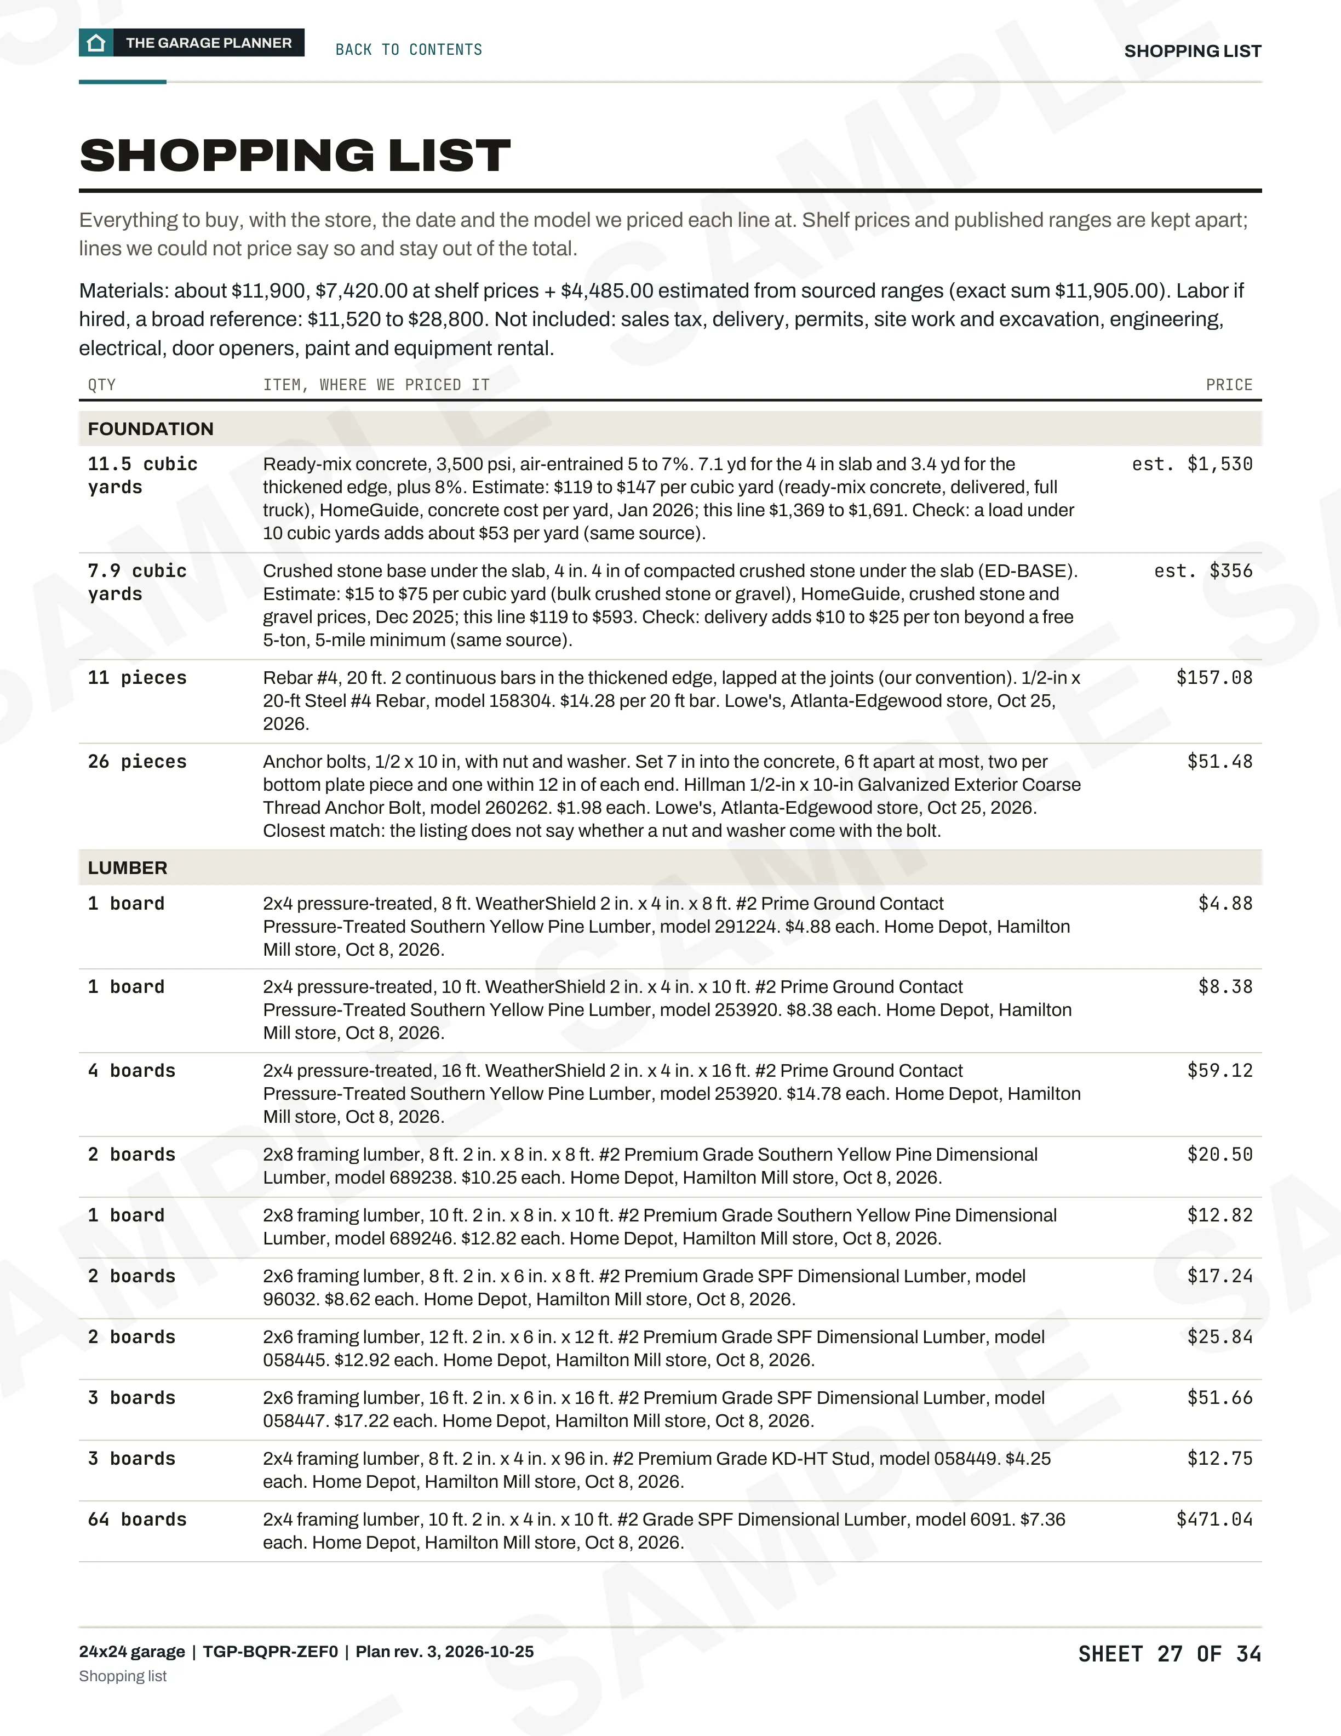
Real sheets from the 34-sheet sample plan for the 24x24 garage
The sample was printed on an earlier date, so its prices can differ from the estimate above. Your plan prints the same prices as the estimate.
Foundation and slab
Complete before construction
Build steps
Shopping list
Build phases
From the first cut to the last board in 5 phases.
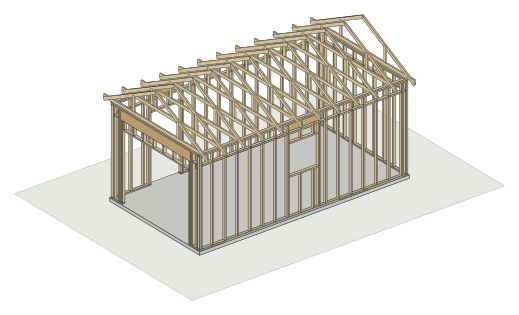
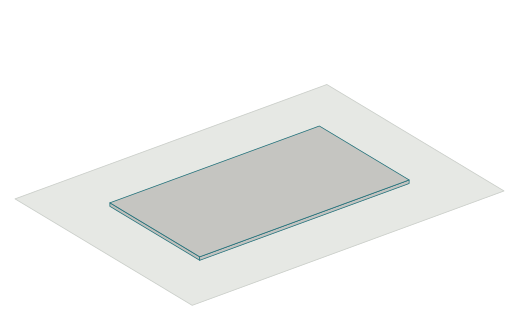
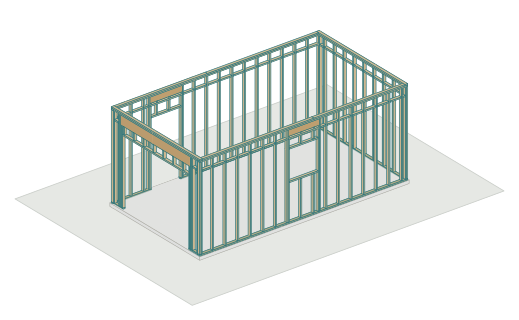
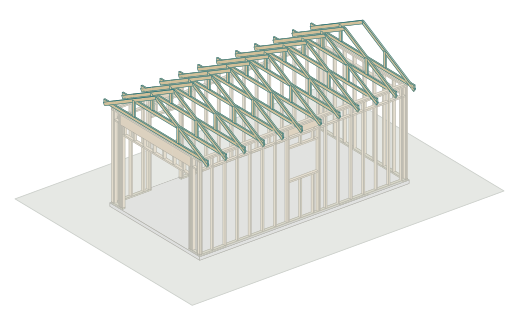
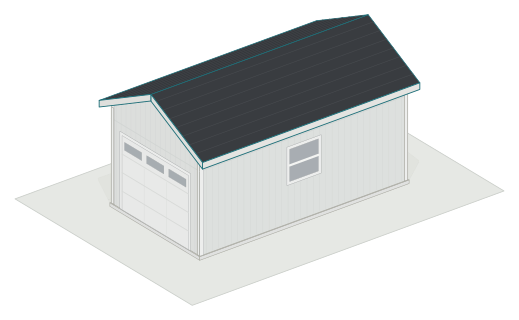
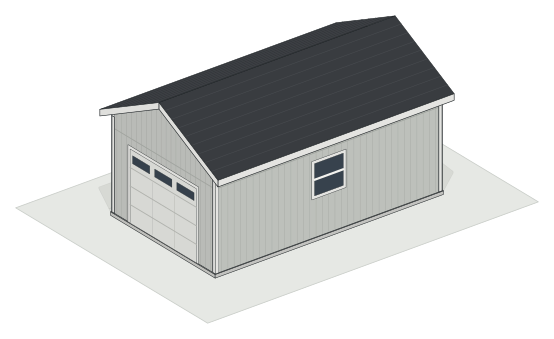
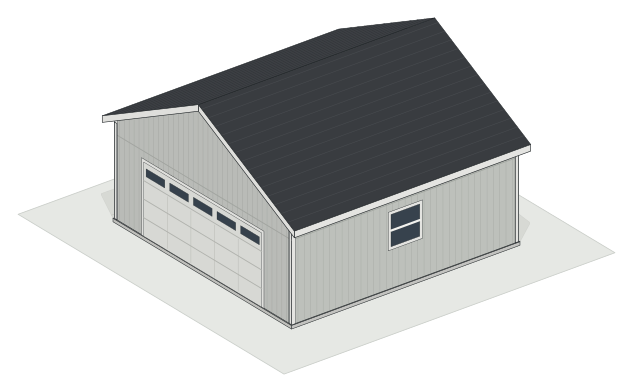
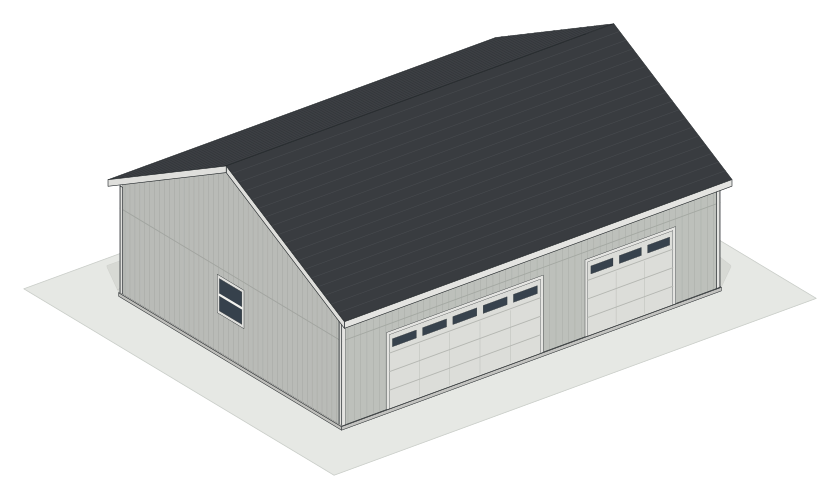
About 65 to 95 hours for a crew of two, about 4 to 6 working days; a broad reference, not a schedule. Each picture is this design at the end of its phase, drawn by the designer, with that phase's new parts in color.
01
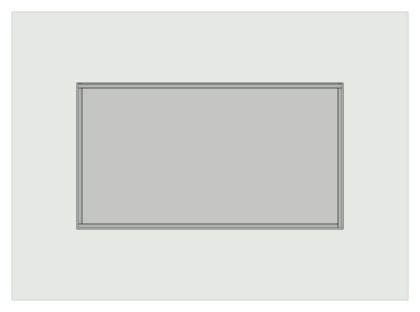
Slab and footing
Form the edge, set the base and pour the slab with its thickened edge in one go. Set the anchor bolts in the wet concrete and let it cure before you frame.
02
Wall framing
Frame each wall flat on the slab with its studs, plates and headers, stand it, brace it plumb and tie the corners.
03
Trusses
Set the trusses from the truss maker on the double top plate at their spacing, brace them as its drawings say and tie them down.
04
Roof and walls closed
Sheathe the roof and the walls, then roof it. The building is dry once the roof covering is on.
05
Doors and finish
Hang the overhead doors, the walk door and the windows, then flash, trim and side the walls.
This is the summary. The $79 builder's plan breaks these phases into a build order with the new parts highlighted, a how-to detail and a check at each step.
For this 12x22 design the materials come to about $8,000 at the store prices we read, $4,605.60 at shelf prices plus $3,364.50 estimated from published ranges, before sales tax, delivery, labor and site work. If you hire the build out, published price guides give a broad range of $5,280 to $13,200 on top, a reference and not a quote. Every line, with its store and date, is in the materials list on this page.
As drawn, this 12x22 garage is 264 sq ft with an eave of 10 ft or less, which the code exempts from the frost-depth footing for a detached light-frame accessory building of 600 sq ft or less (rule FND-06), so the plan draws a 4 in slab with a thickened edge, 12 in down. Your building department sets the frost depth and decides if the exemption applies to you.
The plan draws a 2-ply 2x12 header over each 9' door, from the code span table for your snow load, with 2 king studs a side. Your building department confirms the table it uses.