2 free starting plans
1 car garage plans
A single bay for one car and a little more. The 12x22 is the narrow lot answer; the 14x24 adds width for the car doors and a shelf along a wall.

- Plans
- 2
- Floor, sq ft
- 264 to 336
- Materials, about
- $7,600 to $8,600
- Preliminary checks
- All passed at 30 psf
Every size, drawn by the designer
Pick a 1 car garage size.
Each one is a full starting plan: framed, checked for 30 psf of ground snow, 115 mph of wind and a 36 in frost line, and priced. Switch the view to see the frame or the dimensions.
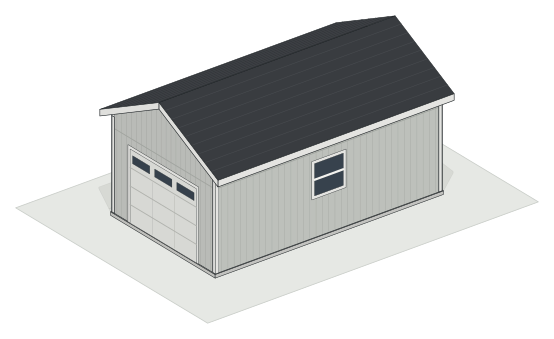
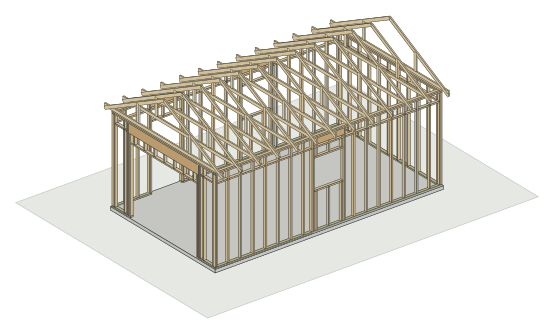
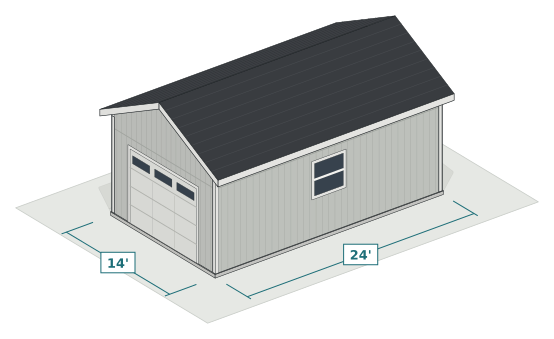 Drawn by the designer from this plan
14x24
14x24 one-car garage
One car, one 9 x 7 ft door on the gable end, a walk door and two windows on 9 ft walls.
- Floor
- 336 sq ft
- Walls
- 9 ft
- Doors
- 9' x 7' overhead, walk door
- Trusses
- 13 at 2', 14' span
- Slab
- 4 in, thickened edge
30 of 30 automated checks passed · 4 external items remain. Local approval not checked. 1 item for your builder or engineer: seismic design category.
Materials about $8,600, before tax and delivery
What it needs
Narrow or with more room beside the cars.
Width is the choice: it sets the pier beside the door and how much room is left along the walls.
02Door
One 9 ft door.
Both plans use a 9' x 7' ft overhead door on the gable end, with a sawn header and a walk door on the side. The designer checks the header at your snow load.
03Snow and wind
Every check runs at your loads.
These starting plans are drawn for 30 psf of ground snow, 115 mph of wind and a 36 in frost line. Change the snow, the wind or the frost line in the designer and the headers, the studs, the trusses and the footing follow. Above 70 psf of ground snow the roof needs an engineer, and the designer says so.
Side by side
Both 1 car garage plans compared.
| Plan | Floor | Walls | Doors | Trusses | Materials, about | Labor if hired, broad reference | Build time | Checks |
|---|---|---|---|---|---|---|---|---|
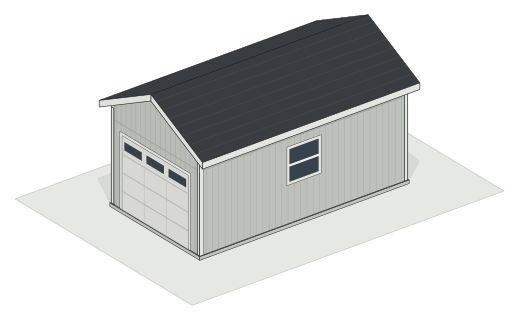 12x2212x22 one-car garage | 264 sq ft | 9 ft | 9' x 7' overhead, walk door | 12 at 2' | $7,600 | $5,280 to $13,200 | 65 to 95 h | Passed, 1 for your builder |
| 14x2414x24 one-car garage | 336 sq ft | 9 ft | 9' x 7' overhead, walk door | 13 at 2' | $8,600 | $6,720 to $16,800 | 75 to 110 h | Passed, 1 for your builder |
Each row is the starting plan as drawn, for 30 psf of ground snow, 115 mph of wind and a 36 in frost line. Materials are rounded: shelf prices plus the estimated trusses and concrete, before sales tax, delivery, labor and site work. Each plan page keeps the shelf prices, the estimate and the exact sum apart. Labor is the published range for hiring it out, a broad reference and not a quote; build time is total labor hours. Passed means the preliminary checks passed for those loads; local approval is not checked.
What they cost
What a 1 car garage costs.
Materials for both plans at dated store prices. The slab, the door and the header are the lines that do not shrink with the floor.
- Materials, about
- $7,600 to $8,600
- Per sq ft of floor
- $25.74 to $28.94
- Labor if hired
- $5,280 to $16,800
- Lines priced
- 41
Excluded: sales tax, delivery, permits, site work and excavation, engineering, electrical, door openers, paint and equipment rental
The garage cost guide breaks it down by group, and the garage cost calculator runs the same numbers for your own size.
Materials for each 1 car garage plan
Shelf prices from Lowe's, Home Depot and Summertown Metals, read Sep 30, 2026 to Oct 25, 2026. Trusses and concrete estimated from published ranges.
Each total is the shelf-price lines plus the trusses and the concrete, estimated from published ranges and kept apart on each plan page.
Labor if hired, 12x22: $5,280 to $13,200. A broad reference from published price guides, not a quote or a forecast for your site.
The $79 builder's plan
Free to plan. $79 to build from.
Every plan above is free to open, check and price. The builder's plan is drawn from the garage you finish, for one payment. These are real sheets from the 34-sheet plan for the 24x24 garage.
Free
- The design in 3D, and every change you make to it
- Every preliminary check, with its rule
- The materials list priced line by line
- A summary PDF of the design and its checks
$79 once
- The dimensioned layout
- Every wall framed, with openings and heights
- The roof frame
- The cut list, the shopping list with store prices and the build, step by step
You check out in the designer, with your design loaded. If the plan has an error, we fix it or refund you within 30 days. Guarantee terms.
Real sheets from the 34-sheet sample plan for the 24x24 garage
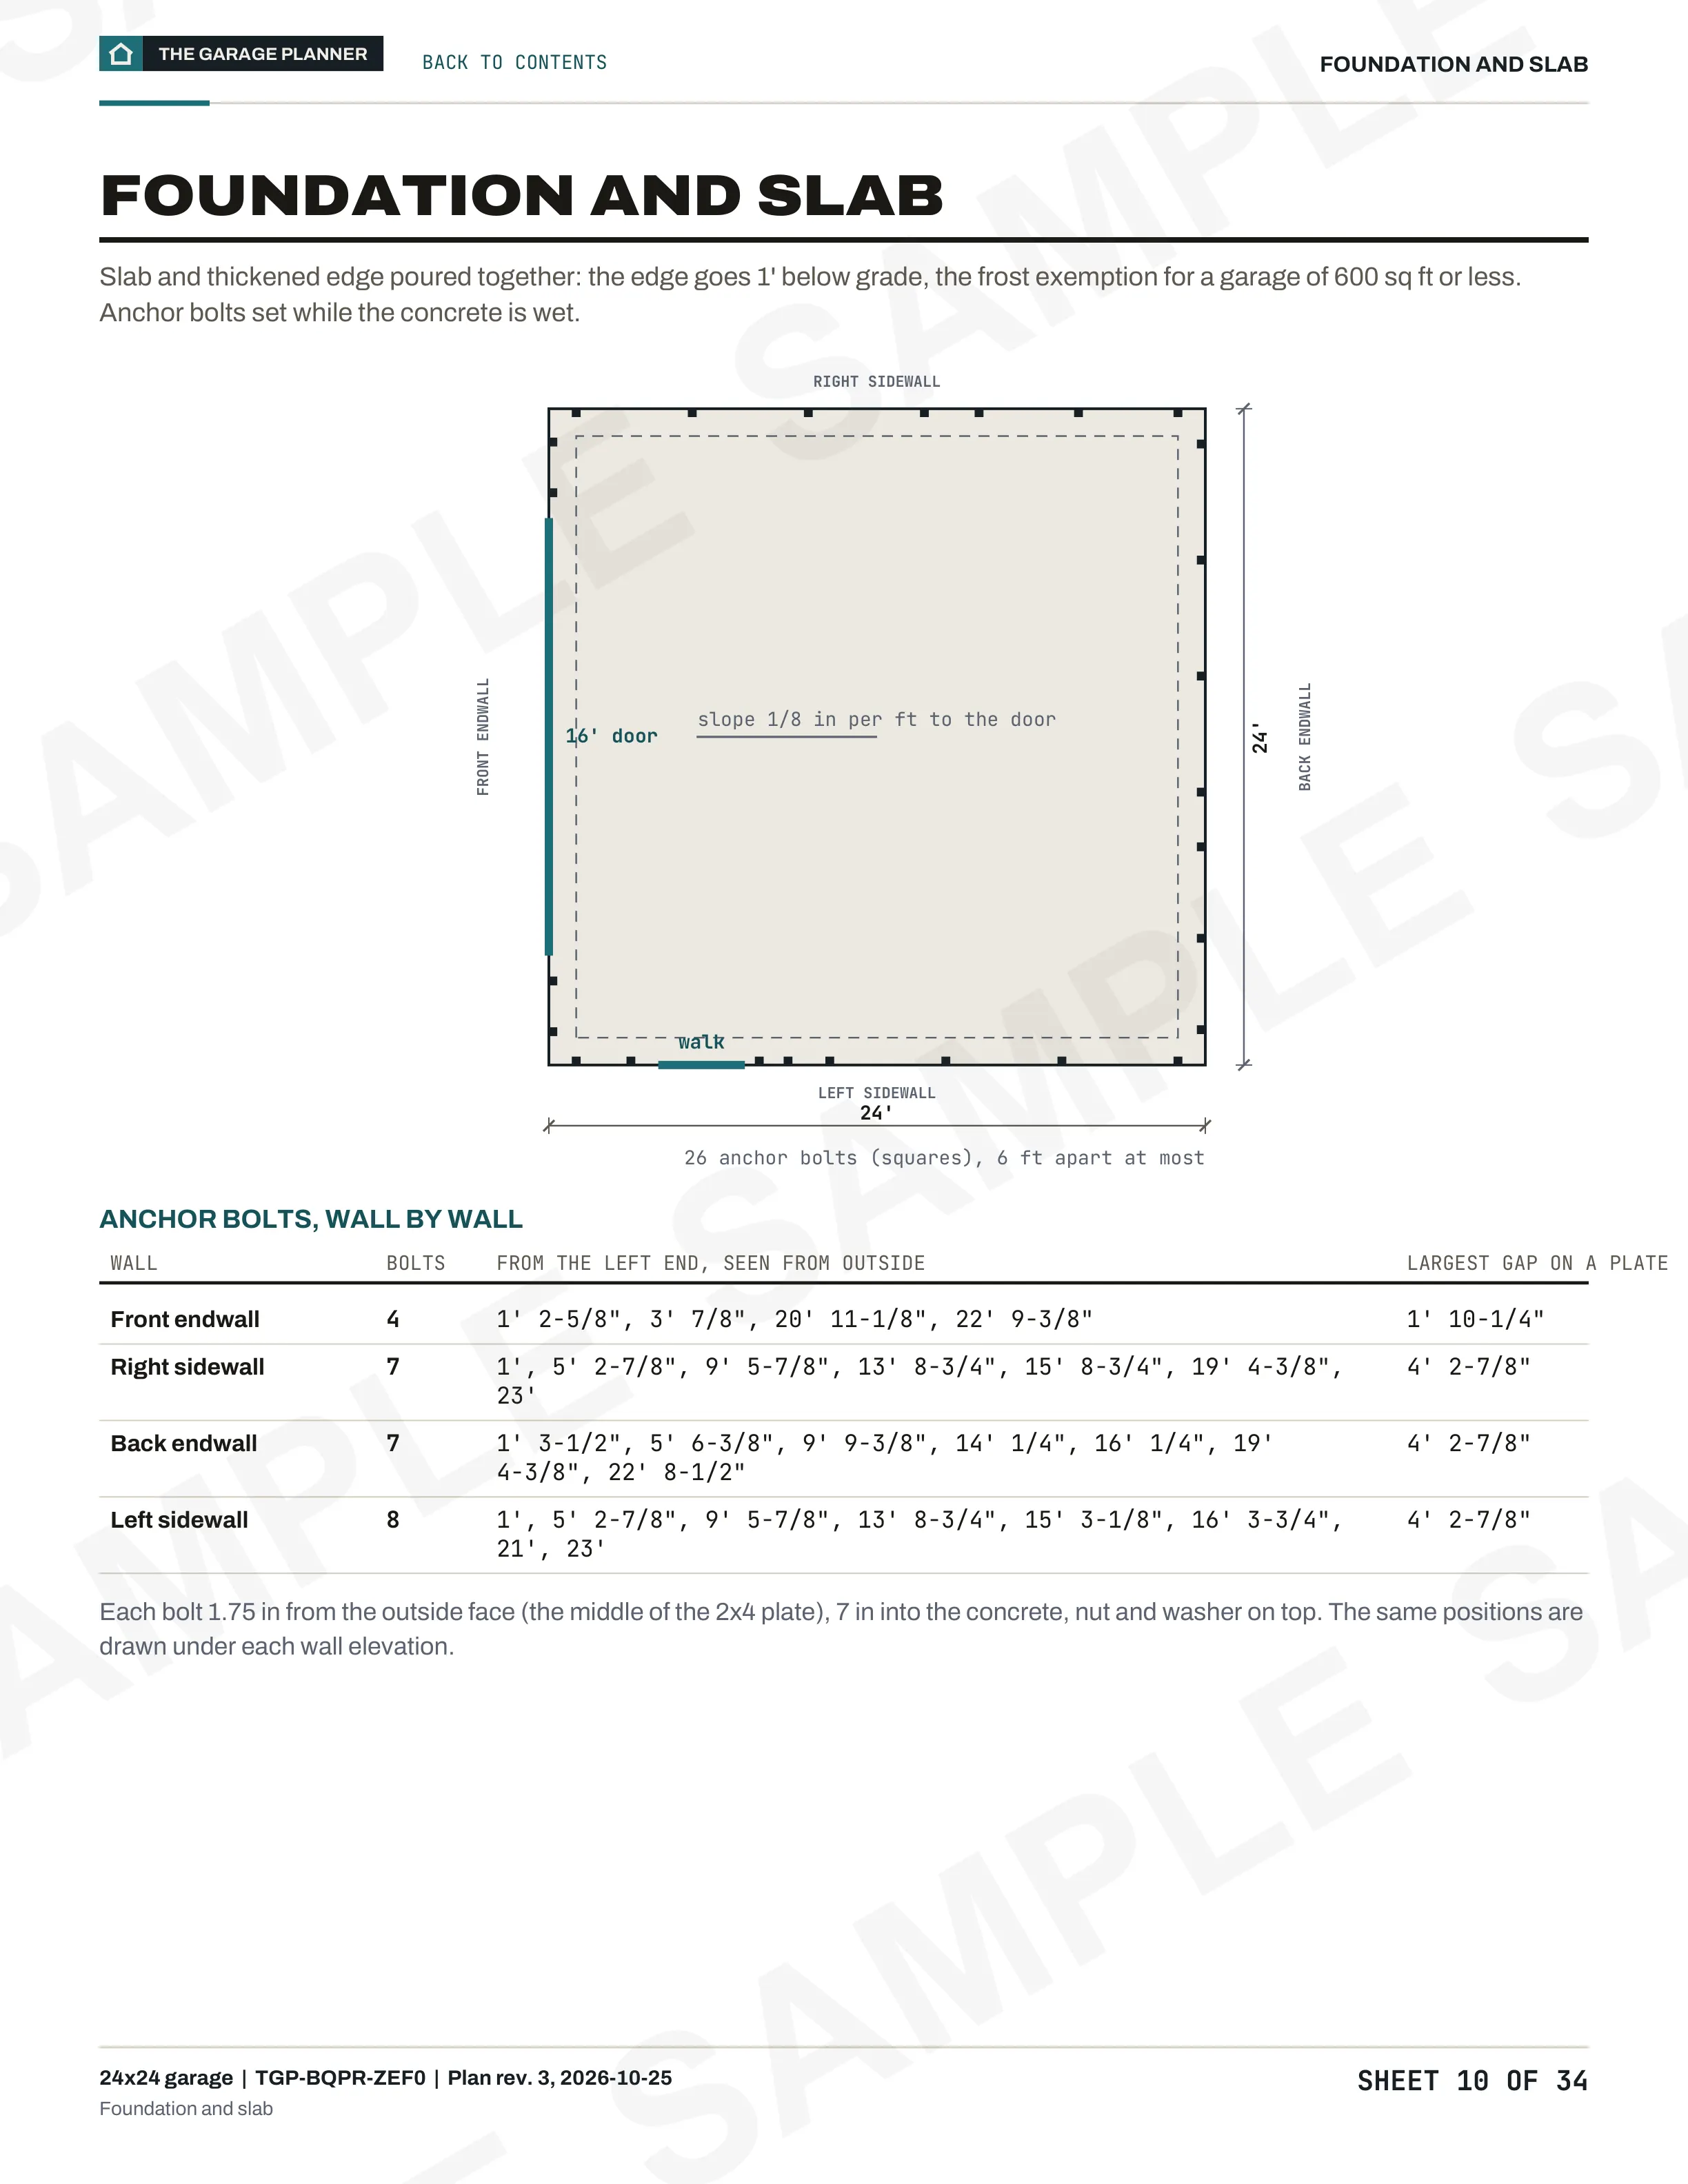
01Foundation and slab
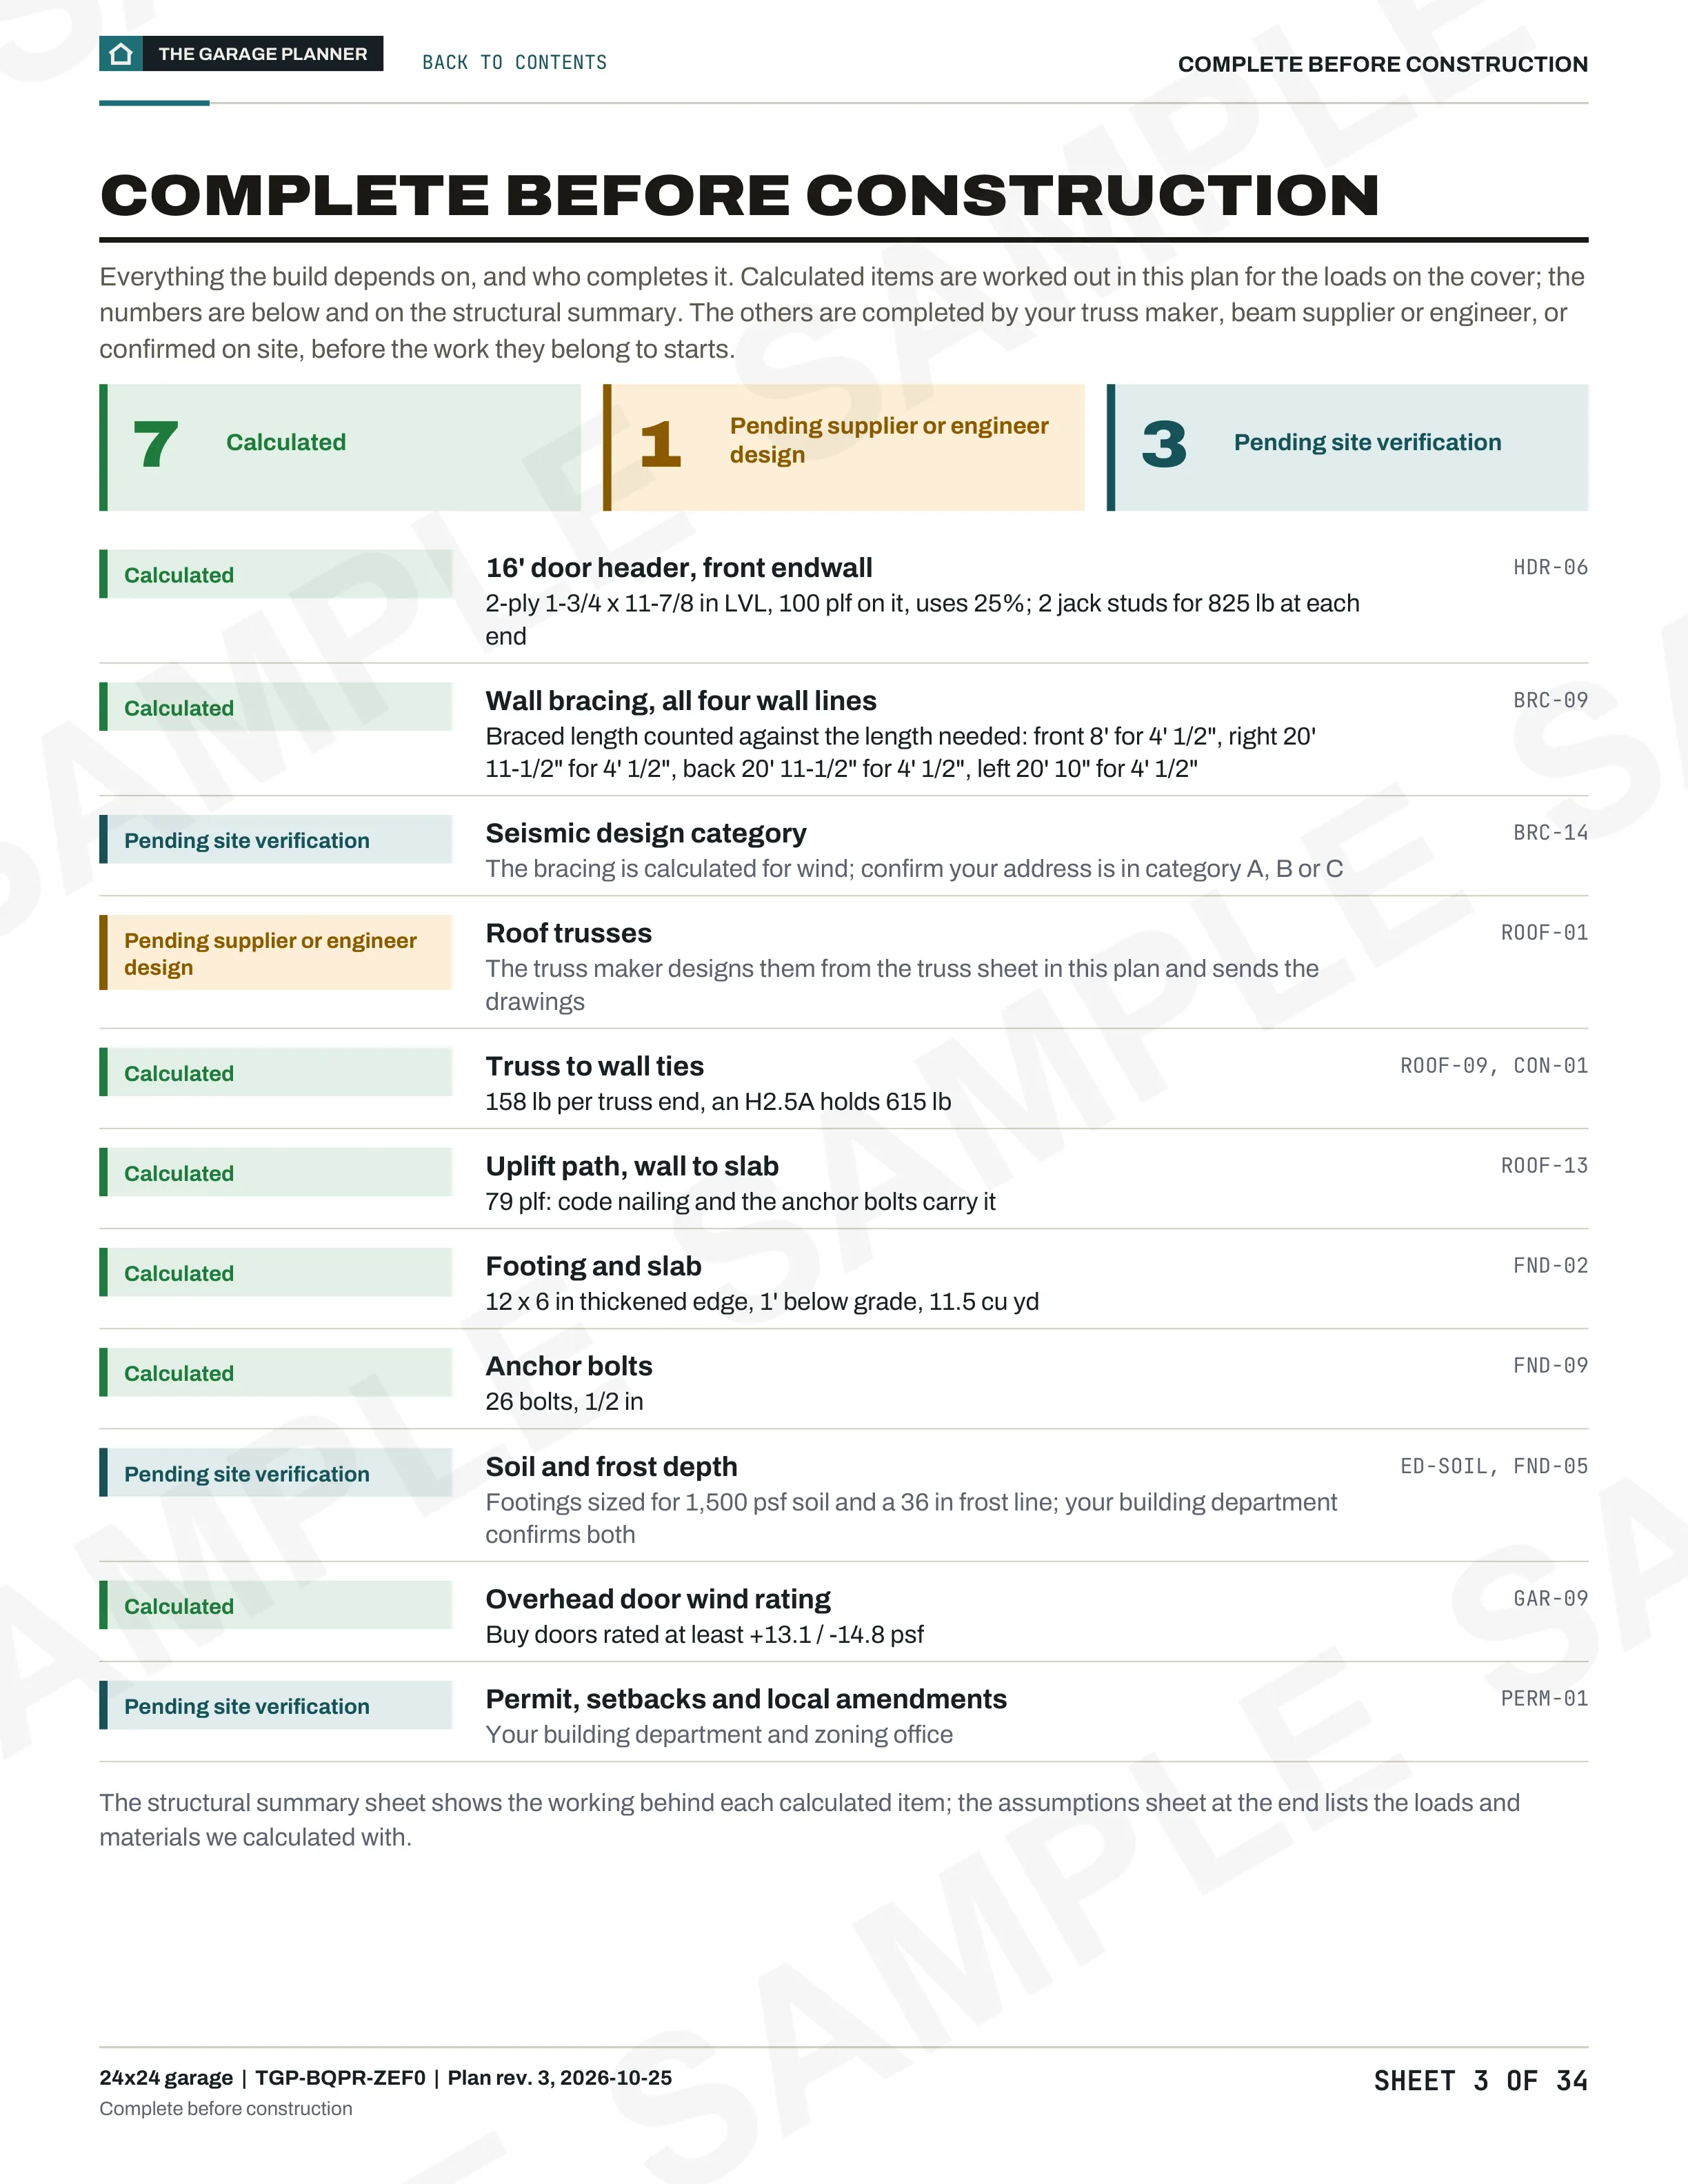
02Complete before construction
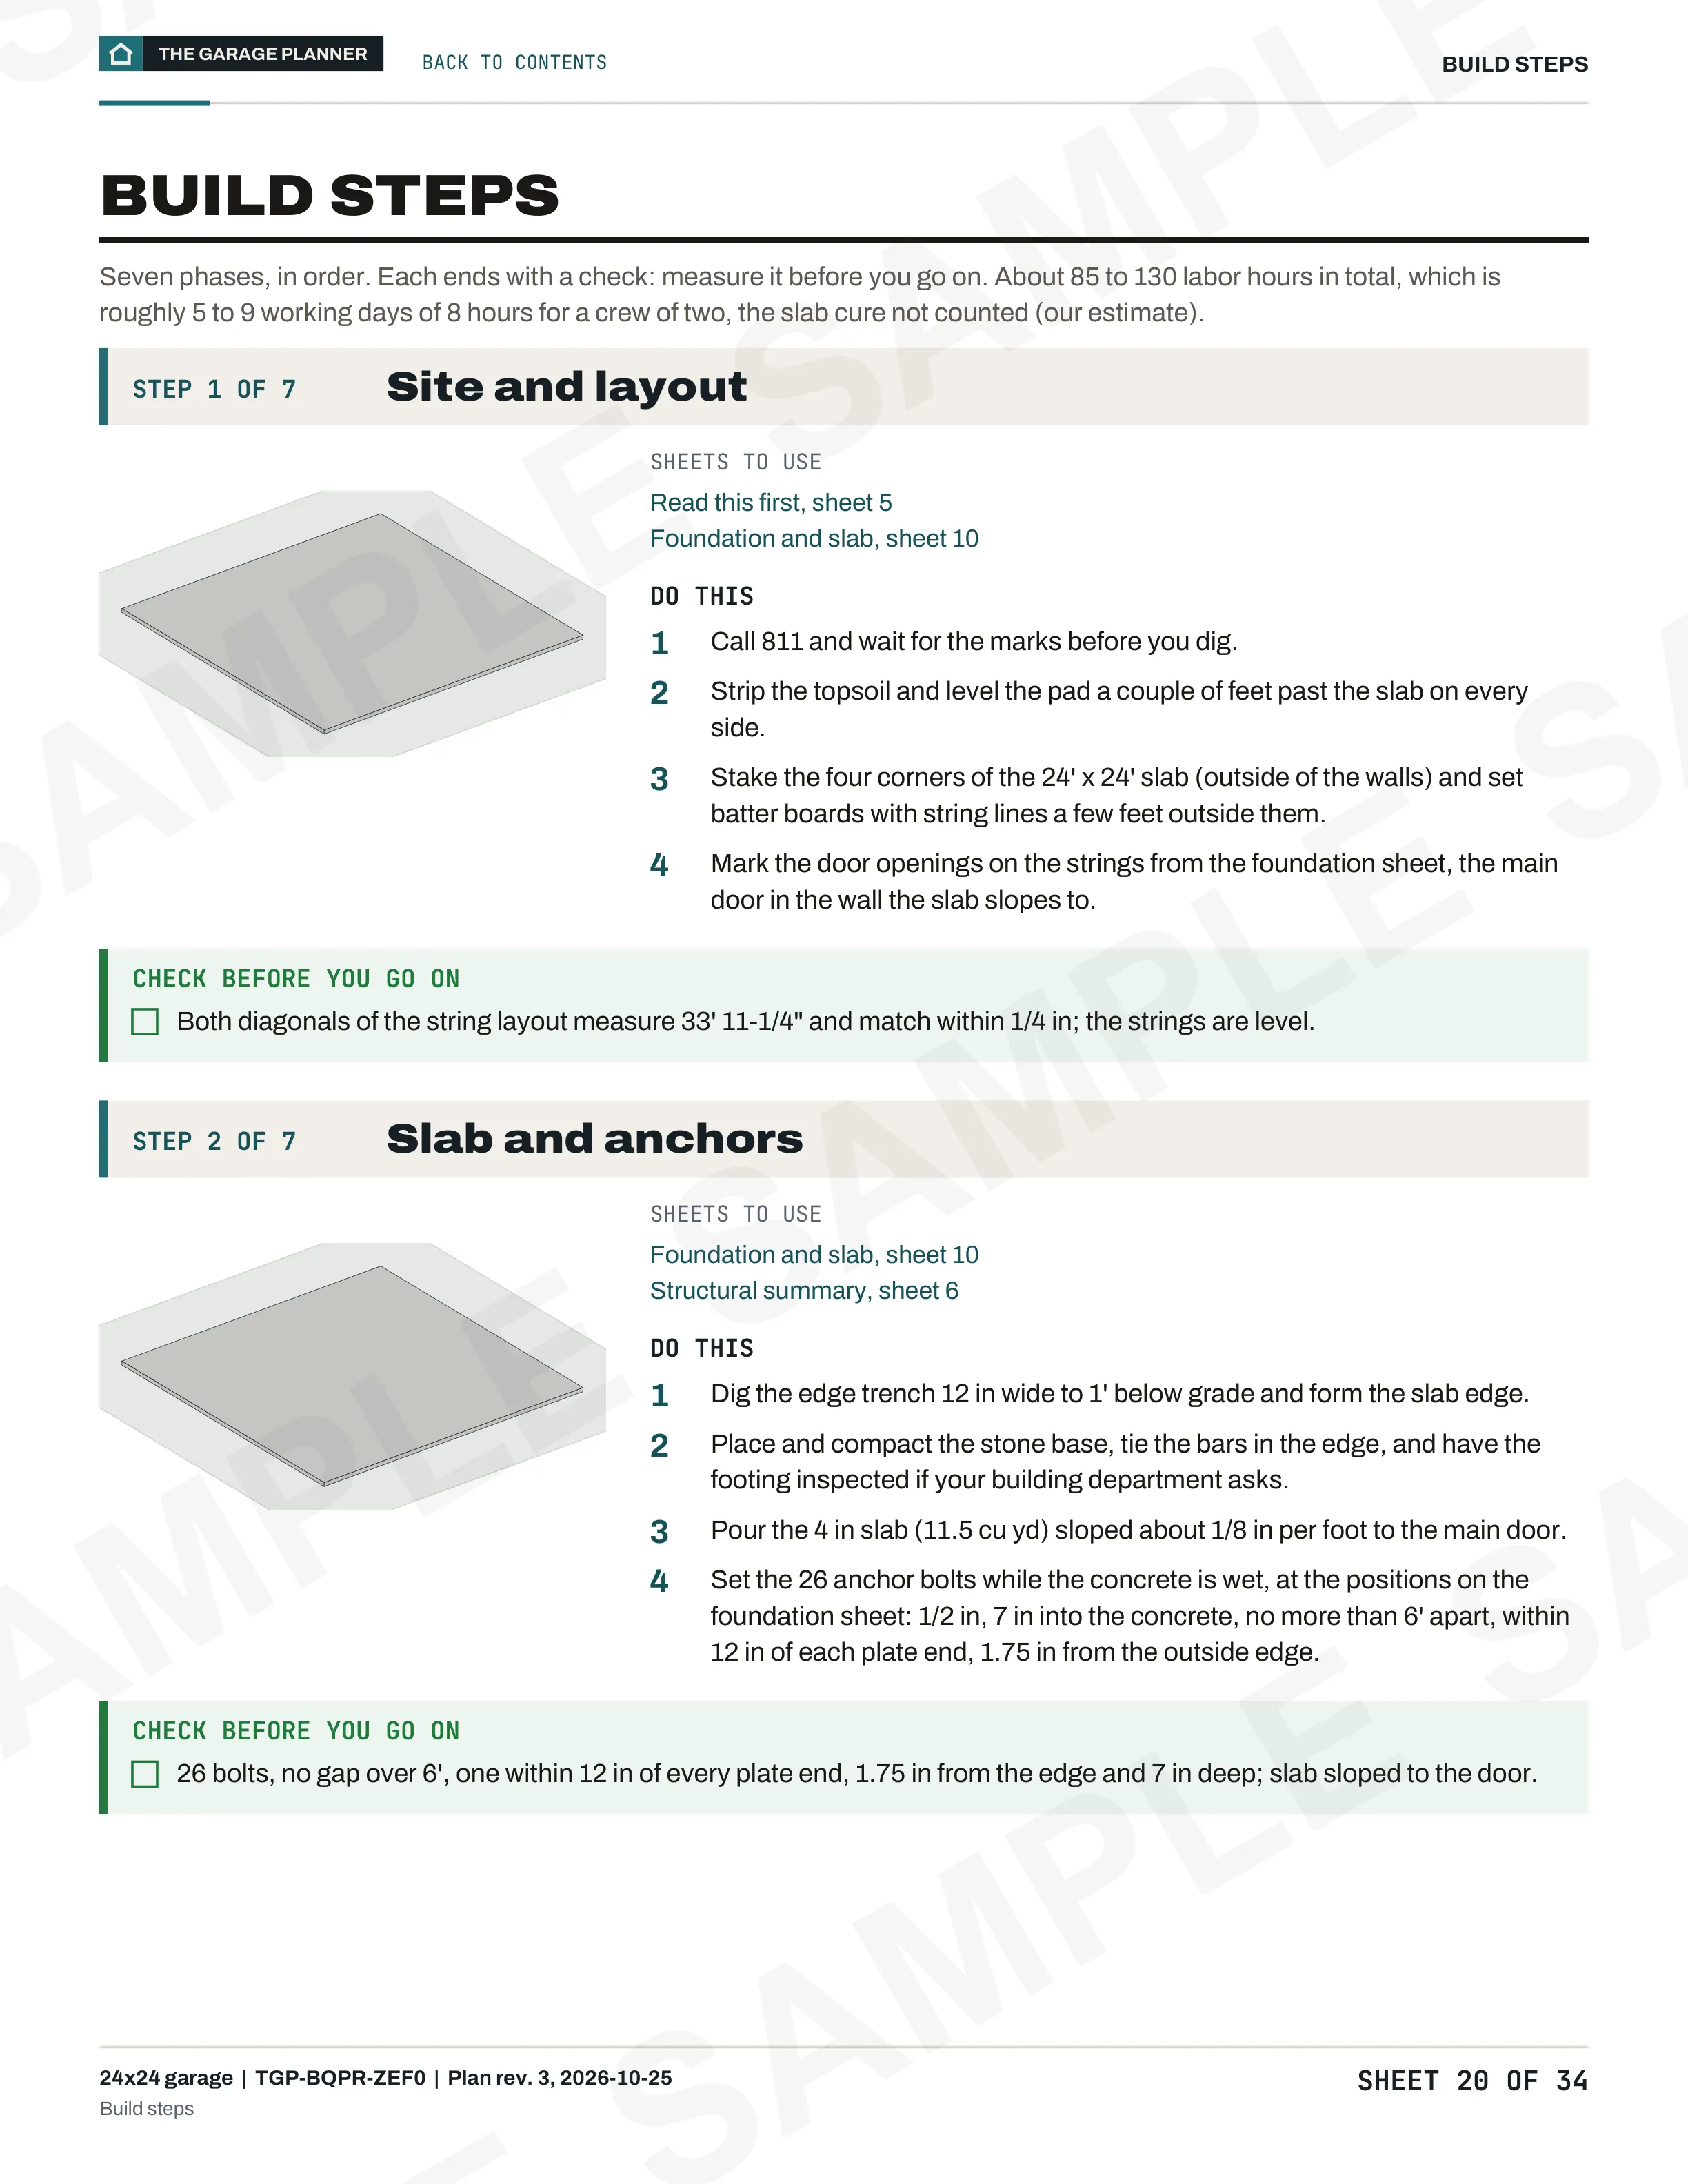
03Build steps
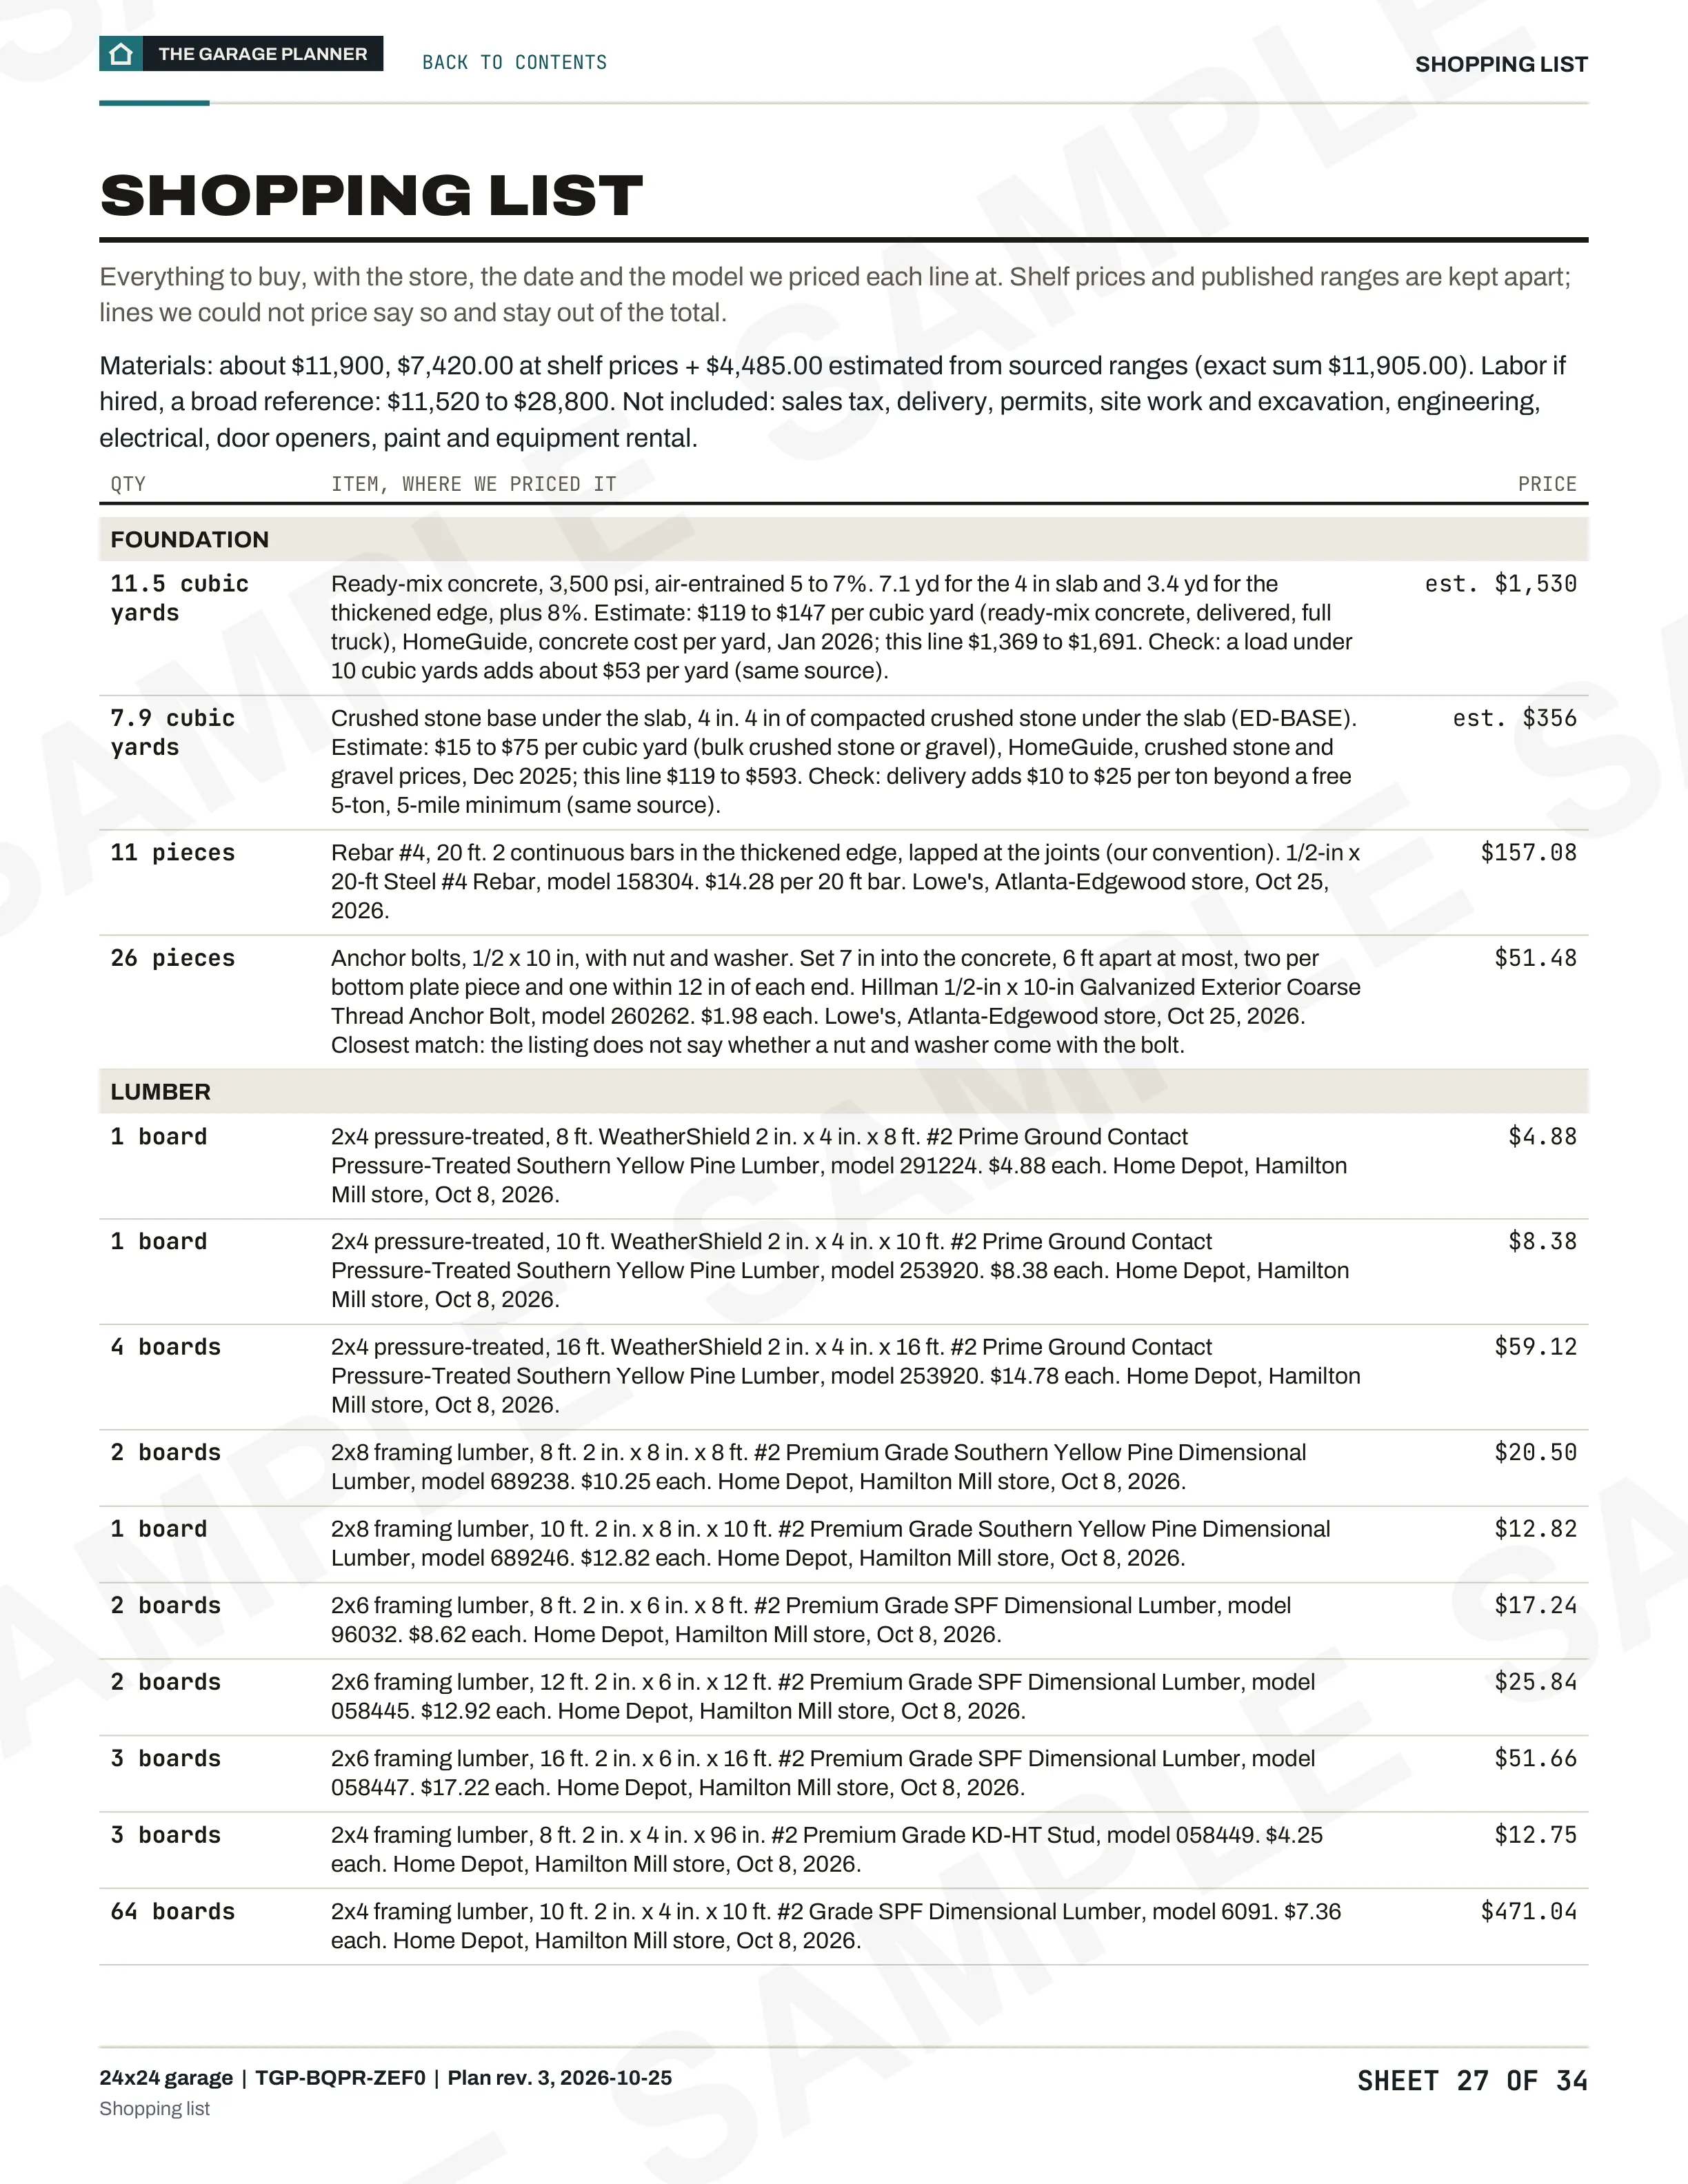
04Shopping list
Questions
Anything else? Write to us or read the questions about all plans.
Questions about 1 car garage plans
We price our own plans rather than quoting an average: the 12x22 comes to about $7,600 in materials and the 14x24 to about $8,600, excluded: sales tax, delivery, permits, site work and excavation, engineering, electrical, door openers, paint and equipment rental. Per sq ft of floor that is $28.94 and $25.74.
A 9' x 20' clear stall is one city's minimum per car (rule SIZE-02). Our 12x22 is the narrow plan; the 14x24 gives you 2 ft more width to open car doors and keep a shelf along the wall.
Other ways to browse
Not quite the garage you picture?
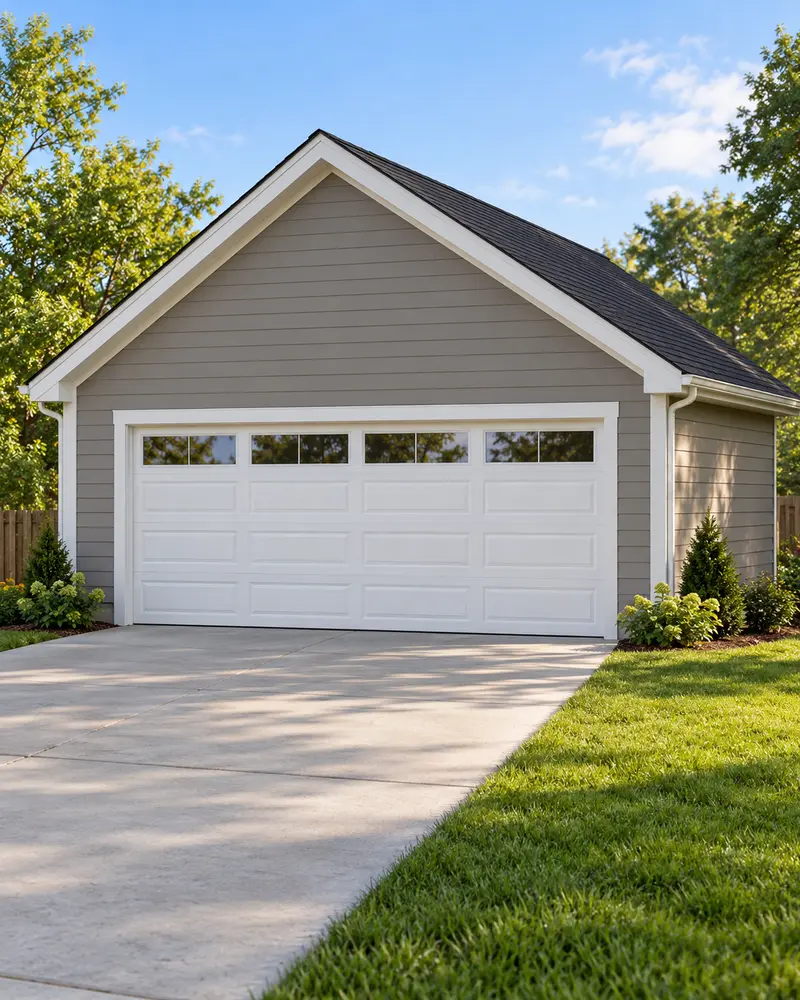
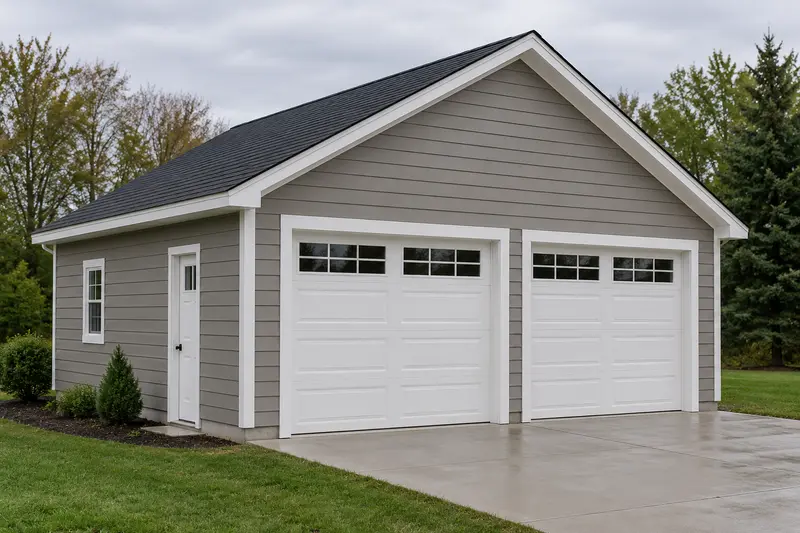


Your loads, your garage
Start from the 14x24. Make it yours.
Change the size and the options. The framing and the materials list follow every change. Free, no account.
Customize this design, free- Designing
- Free
- Builder's plan
- $79 once
- Account
- Not needed
