The short answer
A 24x24 two-car garage with a 16 ft door, a walk door, two windows and a slab comes to about $11,905 in materials, or $20.67 per sq ft. Hire a crew and it is $23,425 to $40,705.
A two-car garage costs about $11,905 in materials to build, for a 24x24 with a 16 ft overhead door, a walk door, two windows and a concrete slab. That is the designer’s own materials list for that garage, 41 lines, each priced at a named store or from a named price guide, not a rule of thumb. Hire a crew and the cost to build a garage rises by $11,520 to $28,800. The rest of this guide shows every size we draw, where the money goes and which choices move the total.
The store prices were read from Sep 30 to Oct 25, 2026. Some lines are not sold off a shelf, such as trusses and slab concrete, so they come from the middle of a published price range and are kept apart from the store prices. Sales tax, delivery, permits, site work, engineering, electrical, door openers, paint and equipment rental are not included anywhere on this page.
Garage Cost by Size
Every one of our free garage plans, priced the same way. Labor is the published range for building the garage, not a quote.
| Free design | Sq ft | Materials, about | Per sq ft | Labor if hired | Checks |
|---|---|---|---|---|---|
| 12x22 garage plans1 car, 9 ft walls | 264 | $7,970 | $30.19 | $5,280 to $13,200 | Preliminary checks passed for the loads you entered |
| 14x24 garage plans1 car, 9 ft walls | 336 | $9,047 | $26.92 | $6,720 to $16,800 | Preliminary checks passed for the loads you entered |
| 20x20 garage plans2 cars, 9 ft walls | 400 | $9,958 | $24.89 | $8,000 to $20,000 | Preliminary checks passed for the loads you entered |
| 24x24 garage plans2 cars, 9 ft walls | 576 | $11,905 | $20.67 | $11,520 to $28,800 | Preliminary checks passed for the loads you entered |
| 24x30 garage plans2 cars, 9 ft walls | 720 | $14,367 | $19.95 | $14,400 to $36,000 | Preliminary checks passed for the loads you entered |
| 24x36 garage plans3 cars, 9 ft walls | 864 | $16,549 | $19.15 | $17,280 to $43,200 | Preliminary checks passed for the loads you entered |
| 30x30 garage plans2 cars, 10 ft walls | 900 | $17,650 | $19.61 | $18,000 to $45,000 | Preliminary checks passed for the loads you entered |
| 30x40 garage plans3 cars, 10 ft walls | 1,200 | $21,457 | $17.88 | $24,000 to $60,000 | Preliminary checks passed for the loads you entered |
The 24x24 is the common two-car size, and the 30x40 is the biggest we draw. The table also has the one-car 12x22 and 14x24, the 20x20, the 24x30, the three-car 24x36 and the 30x30 with its storage attic. If your size is not on the list, open the garage designer and set your own width, length and wall height: the materials list and the cost follow.
Why a Small Garage Costs More per Square Foot
A garage’s floor grows with length times width, but plenty of its cost does not. Every garage has four corners to frame, two gable ends to sheathe, a door and a walk door. On a 20x20 those fixed items are spread over 400 sq ft; on a 30x40 over 1,200. The 16 ft overhead door is the clearest case: it costs the same whether the garage behind it is 20 or 40 ft long. That is why the small garages in the table cost more per square foot than the large ones.
Cost per Square Foot
Per square foot is how most builders quote, so here is the same table in that unit. Materials for our garages run from $17.88 for the 30x40 to $30.19 for the 12x22 per square foot. Add the labor, and a hired-out 24x24 lands at $40.67 to $70.67 per sq ft before tax, permits and site work.
The labor range comes from Angi1, which publishes $20 to $50 per square foot to build a garage (Sep 2026). It is a range from one price guide, not a quote, and a crew’s bid will land inside it or outside it depending on your area and your plan.
What the Per-Square-Foot Prices on Other Sites Leave Out
A per-square-foot figure is a shortcut, and it hides three things. First, the slab: a contractor-poured concrete floor runs $5 to $10 per square foot, concrete included (HomeGuide2, Jan 2026), and a figure that says “per square foot” does not always say whether that is in. Second, the doors: a quote usually assumes one standard door, and a 16 ft door with its beam costs more than that. Third, the site: leveling, a gravel base, a driveway apron and power are rarely in the number.
When you compare a builder’s price with ours, line them up item by item. The garage cost calculator prints every line so you can.
Where the Money Goes
The 24x24, about $11,905 in materials, by group:
| Group | Cost | Share |
|---|---|---|
| Foundation | $2,093.56 | 18% |
| Lumber | $1,459.98 | 12% |
| Trusses (estimate) | $2,600.00 | 22% |
| Sheathing and siding | $1,901.84 | 16% |
| Roofing | $1,562.24 | 13% |
| Doors and windows | $1,918.20 | 16% |
| Hardware | $369.18 | 3% |
Foundation is the slab concrete. Lumber is the plates, studs, headers, bracing and blocking. Trusses are the roof. Sheathing and siding, roofing and doors and windows are the skin and the openings. Hardware is every connector, anchor bolt and box of nails. The lines inside each group, with store, date and product, are in the calculator.
The 16 ft Door and Its Header
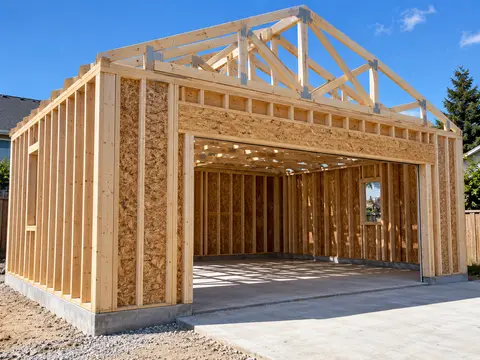
The wide door is the one place where a standard garage wall stops being standard. A 16 ft opening is past the sawn lumber header tables in the code, so the header is an LVL, a laminated beam sold at lumber yards. The designer sizes it from the LVL maker’s load table for your span and snow (LP SolidStart LVL Technical Guide): on the 24x24 the LVL comes to 2 pieces, $252.00 in the materials list. The header is specified using the referenced manufacturer’s LVL product and load tables, so verify any substitution against the required design capacities, bearing and installation conditions. Only a door past that table goes to the beam supplier to size (IRC4 2021 R301.1.3).
Two 9 ft doors instead of one 16 ft door swap that beam for two sawn lumber headers, at the cost of a strip of wall between the doors. The 24x30 is drawn that way, and the 30x30 too. Price both layouts in the designer and see which one comes out lower for your wall.
The Slab and the Footing
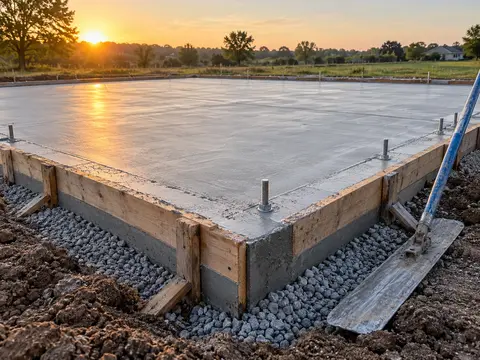
The slab is the biggest line in the foundation group, and the footing is the part people forget. The model code asks for a footing below the frost line, with one exception: a detached accessory building of 600 sq ft or less, light-frame, with an eave of 10 ft or less need not be frost-protected (IRC4 2021 R403.1.4.1). Our 24x24 is 576 sq ft, so it can use that exemption where your local code allows it. The 24x30 is 720 sq ft, so it cannot: its footing goes below your frost line, and in cold states that means more digging and more concrete.
A frost-protected shallow foundation is not a way around this for a garage: the code does not allow it for unheated spaces (IRC4 2021 R403.3), so we never offer it. The slab we draw is 4 in thick, our choice, against a code minimum of 3-1/2 in (IRC 2021 R506.1). On the Canadian side, the designer has an NBC 2020 mode, where a detached garage under 55 m² (592 sq ft) may go on a 100 mm slab (NBC 9.35.3.1).
Lumber, Trusses and Roofing
The frame is cheaper than most people expect: studs, plates and headers come to $1,459.98 on the 24x24. The trusses are the opposite, because they are not a shelf item. They are an estimate from a published price range by span, and the truss maker designs them for your snow and wind and quotes the final price. The code asks for the truss design drawings to be approved by the building official and delivered with the trusses (IRC4 2021 R802.10.1), so the quote comes with them. Roofing is the roof covering and its trim, line by line in the calculator.
- 4International Code Council 2021 International Residential Code (2021)
Build It Yourself or Hire It Out
Labor is the biggest single choice in the cost to build a garage. Angi1 puts it at $20 to $50 per square foot (Sep 2026), so a crew for the 24x24 is $11,520 to $28,800, and materials plus labor is $23,425 to $40,705. That figure is the whole job, including the slab if the crew pours it. Hire only the concrete, and a contractor-poured slab is $2,880 to $5,760 on its own, concrete included (HomeGuide2, Jan 2026), in place of most of the foundation group.
How Long It Takes Two People
The designer estimates the build from the parts: slab, wall framing, headers, trusses, sheathing, roofing and doors. For the 24x24 that is 85 to 130 labor hours. A 20x20 is 75 to 110 hours and a 30x40 is 155 to 230. Those are hours of work, not calendar time: the concrete cures, the truss maker has a lead time and the inspector has a schedule.
What Building It Yourself Still Costs
Doing it yourself saves the crew, not the tools. Plan on a ladder or scaffold, a lift or a few strong helpers for the trusses, a concrete finishing kit or a hired finisher, and a nail gun. Our figures leave out equipment rental, because it varies so much by area. The framing is not hard, but setting trusses and finishing a slab in one afternoon are the two jobs where a helper earns their keep.
What Changes the Price
Six choices move the total the most. Open any size in the garage designer and change one at a time to see the new total.
Size and Wall Height
Size is the first lever, and the table above shows it. Wall height is the second: a 10 ft wall instead of 9 ft means taller studs, more sheathing and siding, and a taller door opening if you want to keep the header at the same spot. Our 30x40 and 30x30 are drawn with 10 ft walls, the 24x24 with 9 ft. Studs to 10 ft are within the code’s prescriptive limit without engineering (IRC4 2021 Table R602.3(5)).
Doors
A door is a price, a header and sometimes a post. A 16 ft door is the most common choice for two cars and brings the LVL header with it. On the narrow 20x20 the piers beside the door are so slim that the plan frames them as portal frames, which adds hardware. Windows and walk doors are small lines by comparison, but they add up: the 24x24 doors and windows group is $1,918.20.
Attic Storage
The 30x30 has storage attic trusses and fixed stairs. That is a real price step: the attic trusses are priced from a published range for attic trusses, and one line, the attic stair, still needs a quote because it depends on the opening the truss maker leaves. The 30x30 total is therefore the materials we could price, and the stair comes on top.
Snow and Wind
The prices on this page use the designer’s default loads. Heavier snow means heavier trusses and a bigger roof frame, and the truss quote will show it. The code’s prescriptive path stops at 70 psf of ground snow, 140 mph of wind in Exposure B or 130 mph in Exposure C, and a 36 ft span (IRC4 2021 R802.10.2.1). Past any of those, you need an engineer, and that cost is not in this guide.
The Frost Line and the Footing
In cold states the footing is a real line item, as the slab section above shows. The 24x24 may skip the frost footing under the 600 sq ft exemption, and the 24x30 and larger cannot. If you are on the line between the two sizes, price both before you pick.
Where the Garage Sits
A garage with an unrated wall must stand at least 5 ft from the lot line, and no openings are allowed under 3 ft (IRC4 2021 R302.1). That is a setback, not a price, but it decides whether you can build the size you priced at all, and a wall closer than 5 ft needs a fire-rated assembly that is not in our figures.
- 4International Code Council 2021 International Residential Code (2021)
What the Numbers Leave Out
Included: every line of the designer’s materials list, from the slab concrete and the plates to the last box of nails, the overhead door, the walk door and the windows. Shelf prices are read at named stores (The Home Depot5, Lowe’s and Summertown Metals), with the store, the date and the product on each line in the calculator. They were read from Sep 30 to Oct 25, 2026. Estimated: the trusses and the slab concrete, from published ranges.
Not included: sales tax, delivery, permits, site work and excavation, engineering, electrical, door openers, paint and equipment rental. Site work is the one that surprises people: clearing, leveling, a gravel base and a driveway apron depend on your lot, and none of it is in these figures.
Depends on where you build
Permits and fees are local
Permit fees, and whether a detached garage needs one at all, depend on your state, county and town. The model code’s exemption stops at 200 sq ft (IRC4 2021 R105.2), and every garage we draw is larger, so expect to need one. Local approval not checked: ask your building department what it charges and what it wants to see before you budget, because none of it is in these figures.
To compare a builder’s quote with these numbers:
Match the garage
Same width, length, wall height, doors and floor. Open the same size in the designer if it is not one of ours.Split the quote
Ask for materials, labor, the slab and the doors as separate lines.Line up the groups
Compare each group with the calculator’s: foundation, lumber, trusses, sheathing and siding, roofing, doors and windows, hardware.Add what is missing
Put tax, delivery, permits and site work on both sides before you compare totals.
Prices change by store and by week, so treat these as a well-documented starting point. Open the garage cost calculator for the line-by-line list, the 24x24 or 30x40 plans to see the garage behind the numbers, or read about detached garage plans and the garage foundation guide for the order the money gets spent in.
- 4International Code Council 2021 International Residential Code (2021)
- 5The Home Depot Store prices, Hamilton Mill, Georgia (Oct 8 and Oct 25, 2026)
Sources
Every number in this guide that does not come from our own garage designer or our own price reads was checked against these 6 documents, numbered in the order the text first cites them and read on Oct 25, 2026. 1 is a code, handbook or maker; 5 are secondary sources (price guides), marked, used only where no store or maker gives a number.
Our own data, not an outside source: the garage designer's materials list and our store price reads. Each shelf line names its store, its product and the day we read it in the cost calculator. Trusses and concrete use the middle of a published price range, and labor is the range two price guides publish, not a quote.
- 1AngiSecondary sourceHow much does it cost to build a garage? (Sep 23, 2026)
- 2HomeGuideSecondary sourceConcrete cost per yard (Jan 6, 2026)
- 3HomeGuideSecondary sourceRoof truss prices (Jan 21, 2026)
- 4International Code Council2021 International Residential Code (2021)
- 5The Home DepotSecondary sourceStore prices, Hamilton Mill, Georgia (Oct 8 and Oct 25, 2026)
- 6The Garage PlannerSecondary sourceHow the planner checks a design