Skip to content
Design free

Garage building guides.

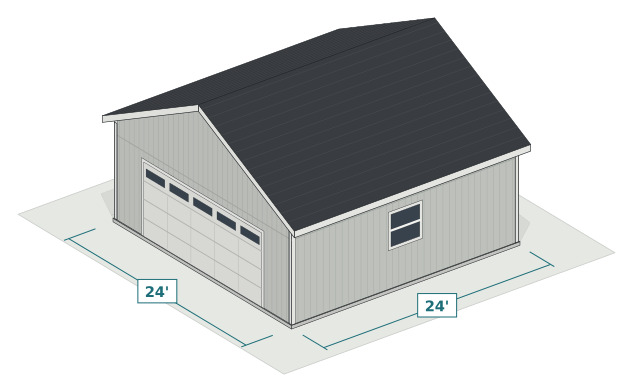
Start with what a garage costs, then pour the slab, frame it and ask your building department. Every count and size comes from the garage designer for a real 24x24, so the guides and your plan always agree.

  • 5 guides
  • 25 questions answered
  • 11 sources from 4 publishers
  • Updated Oct 26, 2026

Six numbers worth knowing before you pour

For the 24x24 garage at 30 psf of ground snow, 115 mph of wind and a 36 in frost line, as the designer draws it. Our default: the number the garage designer draws. Code rule: from the International Residential Code 2021, as adopted where you build. Depends: your town, your loads or your store change it. Your building department and the truss maker have the last word.

Then go deeper.

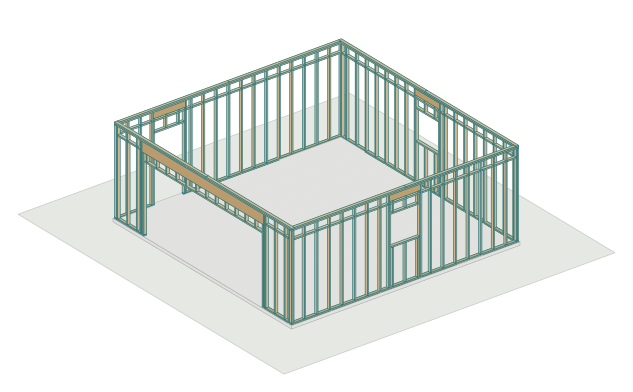
After the price, set the slab and the frame. Every drawing is the 24x24 from the free plans, as the designer draws it.

  1. Step 1

    Price it

    Every free design priced line by line, the slab and a hired crew on top, and the choices that move the total.

  2. Step 2

    Slab and frame

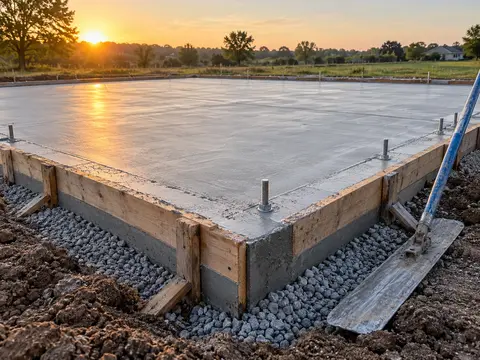
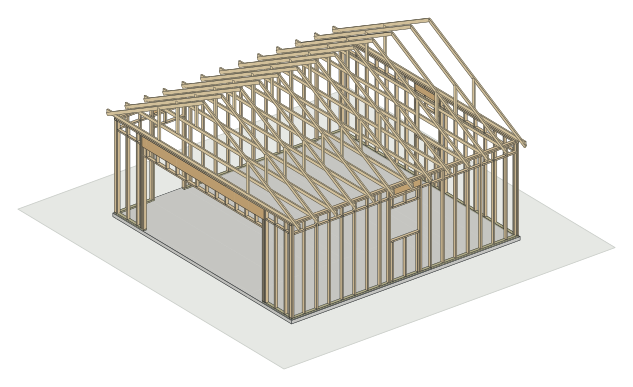
    The slab and its edge first, then the walls, the headers over the doors and the trusses.

  3. Step 3

    Permit and layout

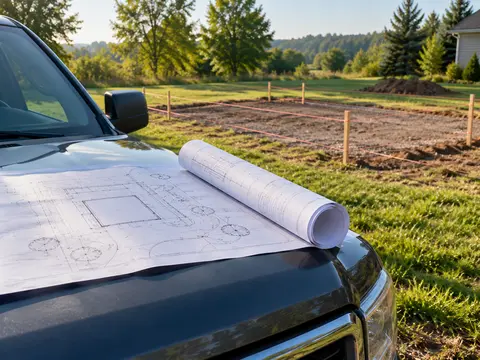
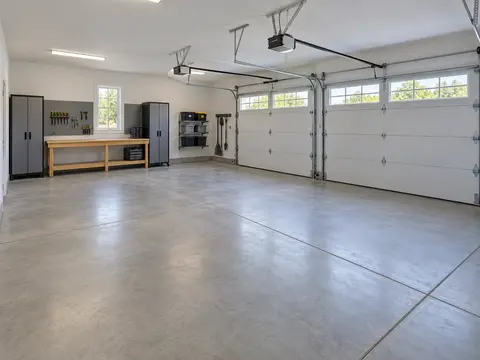
    What to ask your building department, and how cars, doors and a bench fit on the floor.

The questions people ask first.

Each links straight to its answer, with the sources beside it.

  1. How much does it cost to build a 20x20 garage yourself?Cost to build
  2. What is the cheapest foundation for a garage?Garage foundation
  3. Should garage walls be 2x4 or 2x6?How to frame a garage
  4. What size can I build a garage without planning permission?Garage permit
  5. How to organize a garage for maximum space?Garage floor layout

How the guides are checked.

The code and the handbook first

The International Residential Code 2021 and the published handbooks come first, with the rule cited. Price guides are marked as secondary and used only for costs no store lists.

Numbers from the designer

Concrete, studs, trusses and prices come from the garage designer's plan for a real size, the same engine that draws the free plans.

Dated store prices

Every price names its store or price guide and the day we read it. Trusses and concrete are estimates from published ranges, kept apart. How the checks work

Design it, then build it

Size it in 3D before you buy a board.

Draw your garage in 3D for your snow, wind and frost line. The slab, the framing, the headers, the trusses and the priced materials list follow every change. Free, no account.

Design my garage, free
Designing
Free
Builder's plan
$79 once
Account
Not needed
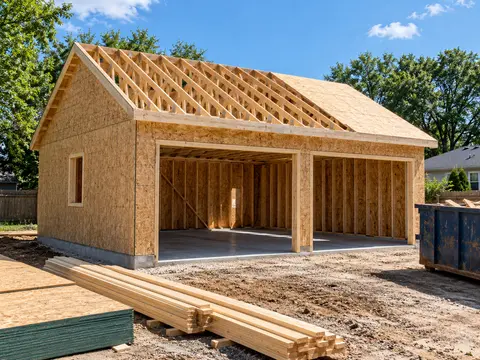
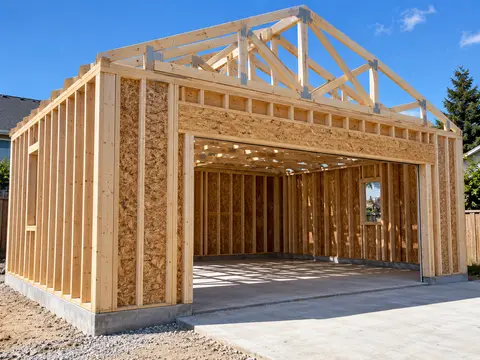
Inside a framed garage: wall studs sheathed in OSB, roof trusses overhead, a large header over the door opening and two sawhorses with a stack of lumber on the slabIllustration