The short answer
Start from the cars and the doors, not from a slab size. One city's minimum is 9 x 20 ft clear per car, the two most common door sizes are 9 x 7 ft and 16 x 7 ft, and a 24 in deep bench fits on the back wall of our 24x30 and 30x40 designs.
A garage floor layout is a decision about cars, doors and work space, made before anyone orders a slab. People often pick a size first, 24x24 or 30x40, and then try to fit their life into it. It works better the other way. Decide how many vehicles must fit, which doors they need, where the bench goes and how the floor drains, and the size follows.
Our free garage designer works this way. Every design below is drawn with its doors, walk door and windows placed, and its materials and cost come from that drawing. This guide covers the layout choices that go into it.

Space per Car
Start with the vehicles. A parking bay is not a rectangle the size of the car, because the car doors must open and you need room to walk around it.
What a Code Minimum Looks Like
One example of a written minimum: Compton, California, requires an unobstructed inside size of nine feet by 20 feet for a one-car garage and 18 by 20 feet for a two-car garage. That is the code of a single city, quoted through the Zoneomics code library, and other places set other numbers or none. Treat it as a floor to compare against, and ask your own building department what applies at your address.
Measure Your Own Cars
Measure the longest and widest vehicle you will park, with the mirrors out. Then park it in the driveway and open every door as far as you would in the garage. The space you need is the car, plus that door swing, plus a lane to walk. If the bay is for a truck, a trailer or a boat, measure that instead of a typical car.
Leave a Lane
Decide where people walk. A lane along the side wall and one across the back lets you reach the bench and the walk door without turning sideways between a bumper and a shelf. If a bench or a stack of cabinets sits in that lane, the bay is smaller than the drawing says.
Doors First
Doors are the largest openings in the building and they control how the floor is used, so place them before anything else.
Door Sizes
The two most common door sizes in the United States are 9 x 7 ft for a single car and 16 x 7 ft for two, according to the garage door seller OGD’s1 size guide. Single doors also come 8 and 10 ft wide, double doors 12, 14, 16 and 18 ft wide, and 8 ft tall is an option. That is a seller’s guide, so use it to see what is stocked and confirm the exact opening with the supplier you buy from.
Our designs follow those sizes. The 24x24 and 20x20 each have one 16 x 7 ft door. The 24x30 and 30x30 have two 9 x 7 ft doors. The 30x40 has a 16 ft door and a 9 ft door.
Gable End or Long Wall
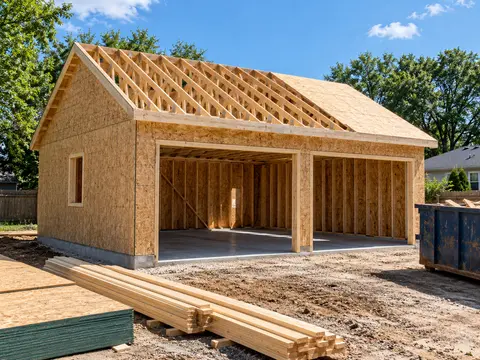
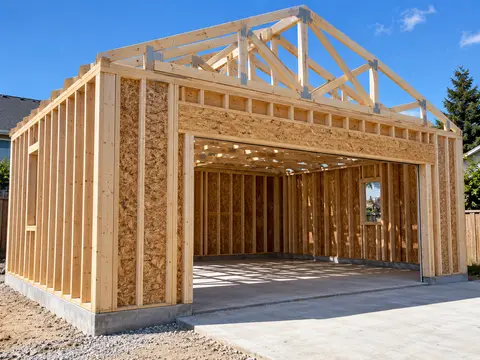
A door on the gable end, the short wall under the roof ridge, is how the 24x30 and 30x30 are drawn. Two cars sit side by side, the building runs 30 ft deep behind them, and the back wall stays free for a bench. The 24x30 garage plans show that arrangement.
A door on the long wall is how the 30x40 is drawn. The 40 ft side takes a 16 ft door and a 9 ft door with solid wall between them, and the 30 ft depth stays open behind the cars for a shop. See the 30x40 garage plans. Choose by how you approach the building from the driveway, not by habit.
Headroom Above the Door
A sectional garage door needs about 16 in of clear space above the opening for its track and hardware, as the NRAES2-1 building guide describes. Wall height, the header over the opening and any ceiling or attic plan all compete for that space. When you change a wall height or add a loft, check the headroom over each door with your door supplier.
The 16 ft opening also needs an LVL header, past the sawn lumber tables; the designer sizes it from the maker’s load table for your snow load. If two cars are the goal, the two-car garage plans show both door options drawn out.
- 1OGD Overhead Garage Door The complete guide to standard garage door sizes
- 2NRAES, Cornell University Post-Frame Building Handbook, NRAES-1 (1997 revision)
Walk Door and Windows
The walk door is how you enter without opening an overhead door, so place it where you will use it: toward the house or toward the yard. In our presets it sits on a side wall, and the windows are placed to bring light to the bench and the cars.
Keep Openings Off the Property Line
Position matters if the garage is close to a neighbor. Under IRC3 Table R302.1(1), a wall that is not fire-resistance rated has to be at least 5 ft from the property line. Openings in walls, including doors and windows, are not allowed closer than 3 ft. A garage near the line therefore loses wall space for doors and windows first, so settle where the footprint sits before you fix the door and window layout. Local rules can be stricter, so this is a question for the building department.
- 3International Code Council 2021 International Residential Code (2021)
Workbench and Storage
Work space is where a garage layout usually goes wrong, because the bench is added last.
The Bench Goes on the Back Wall
Our designs draw a bench along the back wall, 24 in deep and 36 in high, with a 2x4 frame and a doubled 3/4 in plywood top. That depth and height are our own convention, not a code rule. The back wall keeps the bench out of the car lane and away from the doors. The 24x30 and the 30x40 are drawn with it, and the garage workshop plans go further into a working shop.
A Storage Attic
Above the cars, a storage attic uses space you were going to frame anyway. Our 30x30 design has attic trusses drawn for fixed stairs. The IRC3 live load table, R301.5, lists 30 psf for attics served by fixed stairs, against 10 psf for an attic with no storage and 20 psf for limited storage. A storage attic is therefore a heavier build than standard trusses, so it is designed in from the start. It is storage, not a room to live in. See the garage with loft plans.
- 3International Code Council 2021 International Residential Code (2021)
Slope and Drain
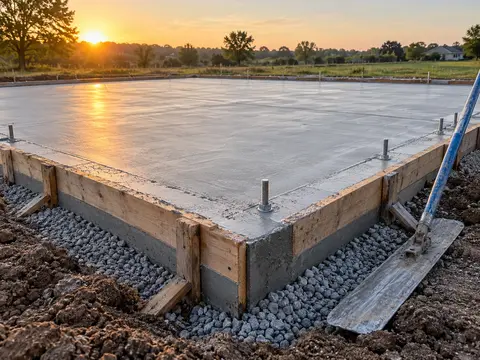
A garage floor is not flat on purpose. IRC3 R309.1 says the parking area has to slope toward a drain or toward the main vehicle door, so water and spills move out of the building. Our slab is drawn with a 1/8 in per foot fall.
For the layout, that gives one rule: do not put the bench, a water heater or anything that dislikes a puddle at the low point. Keep the low end of the floor clear. A floor drain also needs somewhere to send the water, which your building department will want to approve.
- 3International Code Council 2021 International Residential Code (2021)
Layouts by Size
These are the garage designs we draw, with their doors and work space. Floor areas come from the designer.
| Design | Floor area | Doors | Cars | Bench or attic |
|---|---|---|---|---|
| 12x22 | 264 sq ft | One 9 x 7 ft, front | One | None |
| 14x24 | 336 sq ft | One 9 x 7 ft, front | One, with room to open its doors | None |
| 20x20 | 400 sq ft | One 16 x 7 ft, front | One large or two small | None |
| 24x24 | 576 sq ft | One 16 x 7 ft, front | Two | None |
| 24x30 | 720 sq ft | Two 9 x 7 ft, front | Two | Bench on the back wall |
| 30x30 | 900 sq ft | Two 9 x 7 ft, front | Two | Storage attic, fixed stairs |
| 24x36 | 864 sq ft | Three 9 x 7 ft, long wall | Three | None |
| 30x40 | 1,200 sq ft | 16 ft and 9 ft, long wall | Three, or two and a shop | Bench on the back wall |
For one car, the 14x24 gives you 2 ft more width than the 12x22 to open the car doors. For a plain two-car garage with no bench, the 24x24 is the simplest. If you want a bench, the 24x30 adds the depth for it. For a shop with room to move, the 30x40 is the one to open first.
Draw Yours
Open the garage designer, pick the preset closest to your list of cars and tools, and change the doors, walls and bench until the plan fits. Local approval is not checked by any planner, so take the layout to your building department before you build.
Sources
Every number in this guide that does not come from our own garage designer was checked against these 3 documents, numbered in the order the text first cites them and read on Oct 25, 2026. 2 are codes, handbooks and makers; 1 is a secondary source (price guides), marked, used only where no store or maker gives a number.
- 1OGD Overhead Garage DoorSecondary sourceThe complete guide to standard garage door sizes
- 2NRAES, Cornell UniversityPost-Frame Building Handbook, NRAES-1 (1997 revision)
- 3International Code Council2021 International Residential Code (2021)