The short answer
At 600 sq ft or less with a low eave, a detached garage can sit on one monolithic slab with a thickened edge. Bigger, or in deep frost, it needs a footing and an 8 in wall below the frost line. The slab is 4 in over 4 in of stone, and a 24x24 foundation prices at about $2,093.56 in materials.
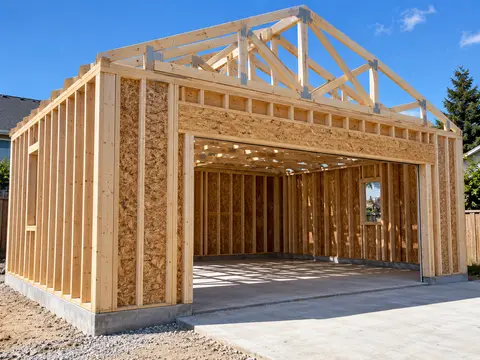
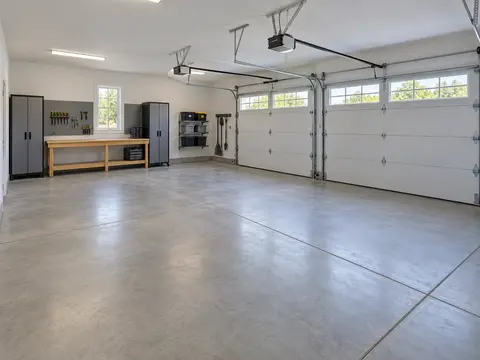
A garage foundation does two jobs: it carries the walls and the roof to ground that will not move, and it gives you a floor that is flat, hard and sloped to the door. Which foundation you need depends on three things, the size of the garage, the height of the eave and your frost line. Our designer draws one of two foundations: a monolithic slab with a thickened edge, or a footing with an 8 in concrete wall and a slab poured inside it.
The numbers below come from the 2021 International Residential Code1 sections named in each paragraph. Where a number is our own drawing choice, the text says so. For a 24x24 detached garage, the foundation materials in our plan come to $2,093.56, and the whole build is in what it costs to build a garage. Once the foundation is in, the next job is the frame.
- 1International Code Council 2021 International Residential Code (2021)
Slab, Thickened Edge or Frost Wall
The Frost Rule and Its Exemption
Footings go at least 12 in below the undisturbed ground surface (IRC1 R403.1.4), and they must also reach below the frost line, which is a local number taken from your jurisdiction’s table (IRC R403.1.4.1). There is one exemption that matters for garages. A free-standing accessory structure of 600 sq ft or less, of light-frame construction, with an eave height of 10 ft or less, is not required to have its footings extended below the frost line (IRC R403.1.4.1).
That rule decides a lot. A 24x24 garage is 576 sq ft, so it passes. A 24x30 is 720 sq ft, so it does not. If your building department follows the model code, the small garage can use the shallow foundation and the larger one cannot.
The Monolithic Slab With a Thickened Edge
When the footing depth is shallow, we pour the edge and the floor in one go. The edge is a footing of at least 12 in wide by 6 in thick (IRC1 R403.1.1), with its bottom at least 12 in below grade, poured with the slab, which is why it is called monolithic. That follows the footing rules above, but we did not read a code figure for the edge itself, so the form is our convention. We use it up to 24 in of depth to the bottom of the footing. The design carries two continuous #4 bars in the edge, which is our convention, so your concrete contractor or building department may ask for more.
The Footing and Frost Wall
Where the frost line is deeper than the monolithic slab can reach, or the garage is over the exemption, the foundation becomes a footing below the frost line with an 8 in poured concrete wall up to the top of the slab. The floor slab is then poured inside the wall and floats on the stone. The 8 in wall is our convention, not a figure we read in the code’s wall tables, so treat it as a starting point for your department or engineer to confirm. It costs more in concrete and forming than the monolithic edge, and it is what the deeper frost lines call for.
- 1International Code Council 2021 International Residential Code (2021)
Why Not a Frost-Protected Shallow Foundation
What It Is and Where It Works
A frost-protected shallow foundation uses rigid insulation around the footing to hold heat in the ground, so the footing can sit shallower than the frost line. It works for heated buildings. The code says it shall not be used for unheated spaces such as porches, utility rooms, garages and carports (IRC1 R403.3).
What That Means for a Garage
The shortcut some articles suggest for a garage is closed. A garage that is not heated cannot use it, and our designer never draws it. If you heat your garage as a workshop, that changes the building, not the rule for this design, and the answer comes from your building department. In practice the choices are the exemption above or a footing below the frost line.
- 1International Code Council 2021 International Residential Code (2021)
How Thick a Garage Slab Should Be
Thickness and Base
The code sets a minimum of 3-1/2 in for a concrete floor on the ground (IRC1 R506.1). We draw 4 in, with its top 4 in above grade, which is our choice. The half inch gives you margin for an uneven base and a trowel pass. Under the slab, we draw 4 in of compacted crushed stone, also our convention, which gives the concrete an even, drained bed.
Measurements
The 24x24 two-car garage, as the designer draws it
- slab thickness
- 4 in
- top 4 in above grade, sloped to the door
- concrete to order
- 11.5 yd
- slab and edge, with waste
- anchor bolts
- 26
- 0.5 in, at 6' or less
- compacted stone
- 4 in
- under the whole slab
No Vapor Barrier
You may expect a plastic sheet under the slab. The code drops that requirement for garages and other unheated accessory structures (IRC1 R506.2.3). Our plans do not draw it. If you plan to finish the floor with coatings or to store things that mind moisture, ask your contractor whether they want one anyway.
The Concrete Mix
Garage slabs see weather, salt and car traffic, and the code ties the mix to the weathering of your region. For a slab troweled with steel, the air content can be lowered to not less than 3 percent if the specified strength is raised to not less than 4,000 psi (IRC1 R402.2, footnote f). Your concrete supplier knows the mix for your area; give them the weathering region and tell them the slab is for a garage.
Slope to the Door
The floor of a garage must be noncombustible, and the parking area sloped toward a drain or toward the main vehicle entry door (IRC1 R309.1). We draw about 1/8 in per foot toward the main door, which is our choice. Set the forms to that slope before the pour; a slab that holds water at the door is the usual complaint and is hard to correct afterwards.
- 1International Code Council 2021 International Residential Code (2021)
Anchor Bolts
What the Code Asks For
The anchor bolts tie the bottom plate of the walls to the concrete. The code asks for bolts at least 1/2 in in diameter, spaced not more than 6 ft apart, extending at least 7 in into the concrete, with at least two bolts in each plate section and one not more than 12 in from each end of every section (IRC1 R403.1.6). The bolts go in while the concrete is wet, in the middle third of the plate width.
Setting Them
Confirm before you continue
Bolts before the concrete sets
Mark the bolt positions on the forms from the wall layout before the truck arrives. Set them when the surface has firmed but is still workable, 7 in deep, plumb and in the middle third of where the plate will sit. A bolt that is out of place is hard to fix once the concrete has cured.
- 1International Code Council 2021 International Residential Code (2021)
Step by Step: Building the Foundation
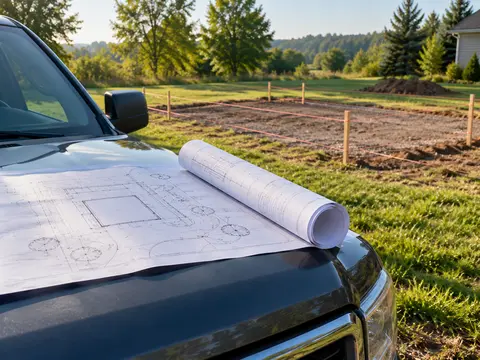
Before You Dig
Safety
Before you dig
Call 811 a few working days before you dig so buried power, gas, water and sewer lines are marked. Wear gloves and boots when you handle wet concrete: it burns skin, and it can soak through clothing.
Confirm before you continue
Both diagonals match
Measure corner to corner both ways before you build any forms. We recommend that the two diagonals agree within 1/2 in. Fixing a slab that is out of square means fixing every wall that sits on it.
The Order of Work
Stake and square
Stake the corners from your plan, set batter boards and strings a few feet outside them, and check the diagonals.Strip and dig
Take off the topsoil, level the area and dig the footing trench to the depth your frost line or the exemption requires, never less than 12 in below undisturbed ground.Build the forms
Set the form boards to the finished height, with the slab top 4 in above grade as drawn, and the slope toward the main door.Spread the stone
Compact 4 in of crushed stone across the floor area.Place the edge bars
Set the two continuous #4 bars in the thickened edge or footing on chairs, with clear cover on every side.Order and pour
Order the mix for your region and pour the edge and the floor together, working the concrete into the corners.Screed, float and set the bolts
Screed to the slope, float, and set the anchor bolts at the marked positions.Finish and cure
Trowel after the bleed water leaves the surface, then keep the slab damp or covered while it cures. Do not frame on it before your concrete supplier says it is ready.
Line up helpers before the truck is booked: ready-mix does not wait while you look for a second pair of hands.
What a Garage Foundation Costs
The Materials
Our plan prices the foundation materials for a 24x24 at $2,093.56, with prices from Sep 30 to Oct 25, 2026. That is the foundation group of the materials list in the builder’s plan, anchor bolts included, and it leaves out your labor.
Hiring the Pour
If you hire a contractor to pour the slab, the price is quoted per square foot. HomeGuide2 puts plain poured concrete at $5 to $10 per sq ft, concrete included (Jan 2026), which is $2,880 to $5,760 for the 24x24. Get at least two quotes, and ask each one whether the price includes the base stone, the edge, the finishing and the cleanup. The size and layout of the whole garage change what it costs: the 24x24 plan shows that foundation, and the 24x30 plan shows what changes when you go over 600 sq ft. To check your own size, open the garage designer.
- 2HomeGuide Concrete cost per yard (Jan 6, 2026)
In Canada
The 55 m² Line
The National Building Code3 of Canada 2020 treats the small garage differently. A detached garage of less than 55 m² (592 sq ft) and one storey that is not masonry or masonry veneer can be supported on wood mud sills or on a 100 mm (4 in) concrete floor slab (NBC 2020, 9.35.3.1(2)). Above that size, footings go below the frost, and the municipality has its say. Calgary4, Greater Sudbury and Halifax ask for a slab designed by an engineer above 55 m², unless the walls sit on a foundation 1.2 m (4 ft) below grade. That frost wall is what our plan draws for the bigger sizes.
Your Local Office
Depends on where you build
Ask your building department first
The frost line, the soil and the foundation your garage needs come from your building department. Provinces adopt and change the national code, so the section numbers here may differ where you build. A design that works on paper is not approved until your local office says so. Local approval not checked.
The designer has a Canada mode that follows NBC3 2020. Check it against your provincial code and your municipality before you pour anything.
- 3National Research Council Canada National Building Code of Canada 2020 (2020)
- 4City of Calgary Garages and sheds
Sources
Every number in this guide that does not come from our own garage designer was checked against these 5 documents, numbered in the order the text first cites them and read on Oct 25, 2026. 2 are codes, handbooks and makers; 3 are secondary sources (price guides), marked, used only where no store or maker gives a number.
- 1International Code Council2021 International Residential Code (2021)
- 2HomeGuideSecondary sourceConcrete cost per yard (Jan 6, 2026)
- 3National Research Council CanadaNational Building Code of Canada 2020 (2020)
- 4City of CalgarySecondary sourceGarages and sheds
- 5The Home DepotSecondary sourceStore prices, Hamilton Mill, Georgia (Oct 8 and Oct 25, 2026)