The short answer
Frame the walls flat on the slab on pressure-treated bottom plates, with studs 16 in on center, a double top plate and a header set tight under it at every door. Brace the wall beside a wide door with a portal frame, raise and brace the walls, then set the manufacturer's trusses 24 in on center. A 24x24 takes about 85 to 130 labor hours for a crew of two.
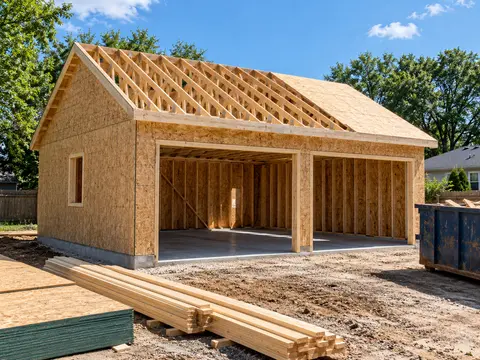
Garage framing is simple in outline and unforgiving in the details. On a finished slab you build four stud walls, put a header over every door, brace the wall beside the wide door, stand the walls up, and set the roof trusses on top. This guide follows that order for a two-car garage like our 24x24, with the number each step needs and the check that comes before the next one.
One thing is left to other people on purpose: the truss design comes from the truss manufacturer, with drawings. The 16 ft door header is past the code’s sawn lumber tables, so it is an LVL sized from the maker’s load table. Everything else here is something a careful builder can lay out and check. If the slab is not poured yet, start with garage foundations, and for the budget see what it costs to build a garage.
Depends on where you build
Ask your building department first
A garage is a building, and local rules decide the permit, the snow and wind loads, and what framing they accept. The numbers below come from the 2021 International Residential Code1 tables our designer uses. Your building department may have adopted a different edition or added requirements, so confirm before you order lumber.
- 1International Code Council 2021 International Residential Code (2021)
2x4 or 2x6 Walls
For a wall that carries only the roof, the code table allows 2x4 and 2x6 studs up to 10 ft of height without extra lateral support, and it does not allow 2x3 studs in exterior walls (IRC1 2021 Table R602.3(5)). That covers every wall height our designs draw, which run from 8 to 10 ft. Above 10 ft the wall needs an engineered design or the narrow exception for tall 2x6 walls, which does not cover a garage sidewall that carries more than 6 ft of roof.
Stud Spacing
The same table allows studs 24 in on center when the wall carries only a roof. We draw 16 in instead. That is our choice, not a code requirement: it stiffens the wall and gives siding and sheathing edges more to nail into.
Pressure-Treated Bottom Plate
The bottom plate sits on the slab, so we draw it as pressure-treated lumber. That is also our convention rather than a code citation. Use a plate rated for the contact, and fasten it down the way your foundation plan shows.
Double Top Plate
The top of every wall gets a double plate with the end joints offset at least 24 in (IRC1 2021 R602.3.2). The second plate ties the corners together and carries the trusses. Nail the two plates to each other with 16d common nails at 16 in (IRC 2021 Table R602.3(1)).
- 1International Code Council 2021 International Residential Code (2021)
Framing the Garage Door Opening
The opening is where a garage wall differs from a house wall. A garage door takes most of a wall, and everything above it has to be carried across the gap.
Header Size for a 9 ft Door
For a 9 ft opening, the header comes from the code’s header table (IRC1 2021 Table R602.7(1)), which gives spans by ground snow load and building width for No. 2 lumber. In a building 24 ft wide at 30 psf of ground snow, a 9 ft opening takes a three-ply 2x12 header, which spans 10 ft 1 in with two jack studs at each end. A two-ply 2x12 only reaches 8 ft 1 in. More snow means a bigger header, and at 70 psf a 9 ft span falls off the table. The garage designer reads the table for your snow load and width.
Why a 16 ft Door Is Different
A 16 ft opening for two cars does not fit the table at all. The largest sawn header in it, four 2x12s, reaches 15 ft 3 in in a building 12 ft wide at 30 psf, and less in anything wider. So a 16 ft door gets an LVL, sized from the maker’s uniform load table for the roof the header carries. In a gable end, where the header holds only the end truss and the rake, a 2-ply 1-3/4 x 11-7/8 in LVL does it at 30 psf. Under the trusses of a 24 ft wide garage it carries about 13 ft of roof, 390 plf of snow, and takes a 2-ply 1-3/4 x 14 in LVL good for 490 plf, with two jack studs at each end for the bearing. The garage designer runs that calculation for your snow load and width; an 18 ft opening is past that table, and its beam goes to your supplier.
Set the Header Tight Under the Plate
The table assumes the top of the header is braced by the framing above it. Where cripple studs bear on the header, the spans are multiplied by 0.70 (note f). We set every header tight under the double top plate so there are no cripples and the full span applies.
Measurements
The 24x24 two-car garage, as the designer draws it
- overhead door
- 16' x 7'
- width by height
- door header
- 2-ply LVL
- uses 25% of its limit, 95% at most
- clear above the opening
- 16 in
- for the track and the spring
Full-Height Studs and Headroom
The ends of a header sit on jack studs, and beside those the code asks for full-height studs. For a header spanning 9 ft the table counts three full-height studs at each end, and four at 16 ft, where winds stay under 140 mph in Exposure B or 130 mph in Exposure C (IRC1 2021 Table R602.7.5).
Check the height too. A sectional door needs about 16 in of clear height above the opening for its track and spring (Post-Frame Building Handbook2, NRAES-1, p. 19). With a header 11-7/8 in deep, an 8 ft door does not fit under a 9 ft wall, so it goes in a 10 ft wall. A 7 ft door fits a 9 ft wall.
- 1International Code Council 2021 International Residential Code (2021)
- 2NRAES, Cornell University Post-Frame Building Handbook, NRAES-1 (1997 revision)
Portal Frames Beside Wide Doors
A garage door removes the stretch of wall that would normally resist racking, so the wall beside it needs a braced panel. Code lets you build one of three portal frames, each a narrow panel of sheathed framing tied down at the base. The wider the door and the taller the wall, the more the frame matters.
- Portal frame at garage door openings (PFG). A panel 24, 27 or 30 in wide for 8, 9 or 10 ft walls, on either side of the door, with the header top no higher than 10 ft (IRC 2021 R602.10.6.3).
- Continuously sheathed portal frame (CS-PF). A panel 16, 18 or 20 in wide for 8, 9 or 10 ft walls, with a header of at least 3 by 11-1/4 in net and not steel. The sheathing is 7/16 in OSB nailed with 8d at 3 in, and the tension straps are 1,000 lb (IRC 2021 R602.10.6.4).
- Portal frame with hold-downs (PFH). A 16 in panel that supports the roof only, with 3,500 lb hold-downs at each panel and a 1,000 lb strap. The municipal detail we read uses a two-ply 1-3/4 by 11-7/8 in LVL header (IRC 2021 R602.10.6.2).
Pick the one that fits your wall height and the room beside the door, and expect your building department to want the detail on the plans.
Confirm before you continue
Portal frame panel is the width and nailing the detail calls for
Measure the panel before you sheathe it, and count the nails. A frame nailed wider than the detail or with the wrong hold-down does not brace the wall, however good it looks.
- 1International Code Council 2021 International Residential Code (2021)
Wall Bracing
Bracing keeps the box from racking in wind. The simplest method for a garage is continuous sheathing: sheathe every framed part of every exterior wall. Where a wall has a clear opening, the code sets the shortest braced panel you may leave beside it, by opening height and wall height (IRC1 2021 Table R602.10.5). Beside an 84 in opening it is 35 in on an 8 ft wall and 32 in on a 9 or 10 ft wall, and a portal frame is narrower than that.
The Garage Wall Method
There is one more option for a wall full of door. The garage-wall method, CS-G, may be used on one wall of the garage only. All framed parts of the exterior walls must be sheathed, and it can never sit beside a full-height clear opening (IRC1 2021 R602.10.4). On a two-car garage that is usually the front wall, so check it before you rely on it.
Braced Panels Along the Wall
Along a braced wall line, a panel must sit within 10 ft of each end and no more than 20 ft from the next (IRC1 2021 R602.10.2.2 and R602.10.2.3). The total length of bracing your wind and seismic category need is a separate table our planner does not size, so your building department or the truss and framing drawings set it.
- 1International Code Council 2021 International Residential Code (2021)
Step by Step: Framing the Walls
Stage 1 of 5
Slab and footing
Mark the plates
Lay the bottom and top plates side by side on the slab, and mark every stud, jack stud and king stud together so the two plates match.Frame each wall flat
Nail the studs between the plates, build the headers and sills, and add the portal frame panel. Square each wall by its diagonals.Sheathe on the slab
Sheathing the wall while it lies flat is faster and squarer than sheathing it standing.Raise and brace
Stand each wall, brace it plumb, and nail the corners together.Add the second top plate
Lap it over the corners, with end joints offset at least 24 in, and nail the plates together.
Confirm before you continue
Square and plumb before the second top plate
Measure both diagonals of the slab, and plumb each corner. If the walls are out of square now, every rafter, truss and door will inherit it.
Safety
Walls and trusses fall like dominoes
Brace each wall to the slab or the ground before you let go of it. When the trusses go up, brace the first truss to the ground before you set the second, and brace each truss as it goes. Never leave a row of trusses standing unbraced overnight, stay out from under a truss being lifted, and stop in wind. Follow the temporary and permanent bracing on the truss drawing.
Trusses and Uplift
Stage 2 of 5
Wall framing
Order the Trusses Early
Trusses are made to order for your span, pitch and loads. The truss drawings must be approved by the building official before installation and arrive with the trusses (IRC1 2021 R802.10.1), and the trusses are designed and made to ANSI/TPI 1 (IRC 2021 R802.10.2). We draw them 24 in on center over the double top plate, our own convention, and the manufacturer’s drawing has the final say on spacing and bracing.
Tying the Roof Down
Wind lifts a roof as well as pushing the walls. The uplift per truss comes from a code table (IRC1 2021 Table R802.11). Where it is 200 lb or less, the toenails in the nailing schedule are enough, with three 16d box toenails at each truss. For a 24 ft span in Exposure B at 115 mph and a roof pitch of 5:12 or more, the table gives 158 lb; for Exposure C at 130 mph and a flatter roof it gives 512 lb, well past what toenails hold. We fit a hurricane tie at every truss end anyway.
When to Call an Engineer
The code’s prescriptive truss and stud rules stop at 140 mph in Exposure B, 130 mph in Exposure C, 70 psf of ground snow, a 36 ft span and roof pitches from 3:12 to 12:12 (IRC1 2021 R802.10.2.1 and Table R602.7.5). Past any of those, the design needs an engineer. If your garage is wider than 36 ft, or in a heavy snow region, start there.
- 1International Code Council 2021 International Residential Code (2021)
What the Frame Costs
The frame is the lumber and the trusses, with the hardware to tie them together. In our 24x24 design, priced from the store prices behind our cost guide, the lumber group comes to $1,459.98 and the trusses to $2,600.00. Price dates: Sep 30 to Oct 25, 2026. Totals leave out sales tax, delivery, labor and site work.
Built yourself, the whole garage is about 85 to 130 labor hours for a crew of two, with the slab cure not counted. A bigger garage is mostly more of the same: the 30x40 garage has 10 ft walls and a long wall of doors to frame, and the 2-car garage plans show the most common layout.
The designer draws every size from 20x20 up, checks the headers, portal frames and trusses against your snow and wind loads, and prices the list. Open the garage designer with your size, and bring the printed list to your building department.
Sources
Every number in this guide that does not come from our own garage designer was checked against these 5 documents, numbered in the order the text first cites them and read on Oct 25, 2026. 2 are codes, handbooks and makers; 3 are secondary sources (price guides), marked, used only where no store or maker gives a number.
- 1International Code Council2021 International Residential Code (2021)
- 2NRAES, Cornell UniversityPost-Frame Building Handbook, NRAES-1 (1997 revision)
- 3AngiSecondary sourceHow much does it cost to build a garage? (Sep 23, 2026)
- 4HomeGuideSecondary sourceRoof truss prices (Jan 21, 2026)
- 5The Home DepotSecondary sourceStore prices, Hamilton Mill, Georgia (Oct 8 and Oct 25, 2026)